

ArchitectGPT
ArchitectGPT · Image
ArchitectGPT is an AI architecture design platform that turns photos, floor plans, and CAD files into photorealistic renders, staged rooms, and short listing videos.
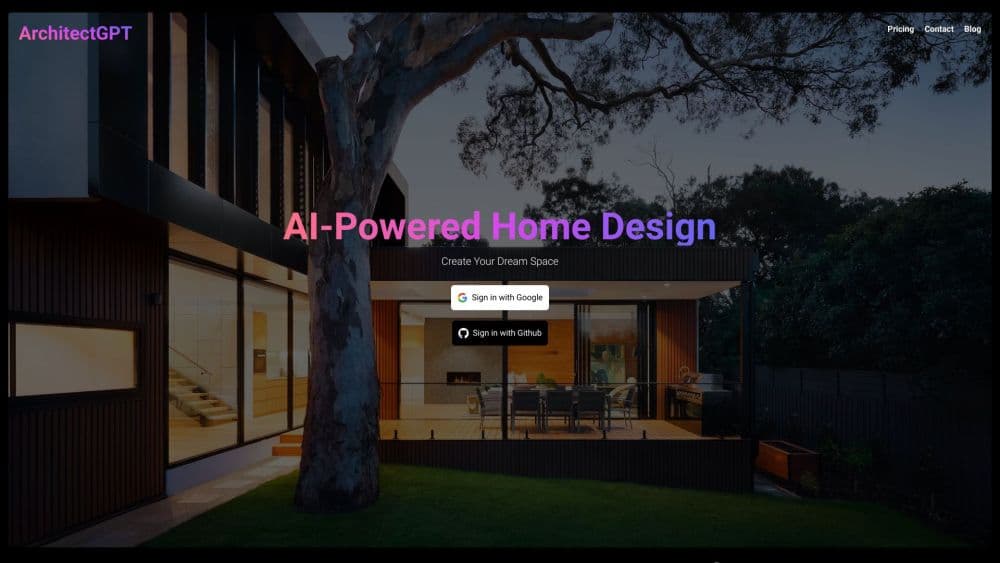
About ArchitectGPT
What Is ArchitectGPT
ArchitectGPT is a browser based design tool for architecture, interiors, and property marketing. You upload a photo of a room or a facade, a floor plan, a sketch, or a CAD drawing, and the platform returns a photorealistic architectural rendering in a style you pick or describe in your own words. The structure of the original shot survives the edit: walls, windows, doors, and rooflines stay where they are, while materials, furniture, and lighting change.
The product started as an exterior render tool and now bundles eighteen tools. CADGPT turns a DWG file into a 3D model you can walk through and render room by room. PlanVision reads a floor plan and explains rooms, flow, light, and storage. FurnishAI stages an empty room using furniture references you supply. Video tools turn a still render into a short walkthrough for listings and client decks.
Two limits matter before you pay. There is no free plan, so every generation runs on a paid subscription, and the entry plan caps you at 300 generations per month. There is also no public API, and the terms of use bar automated access to the service. Commercial use is included on all four plans, but Basic and Standard require attribution.
Getting Started
- Create an account at architectgpt.io and pick a plan. Billing is monthly or yearly, and yearly saves about 17 percent.
- Choose a tool from the dashboard: exterior redesign, AI interior design, virtual staging, floor plans, CADGPT, or one of the video tools.
- Upload your source. The platform accepts JPG, PNG, and WebP images, plus DWG and DXF drawings for the CAD and floor plan tools.
- Pick a style from the theme library or write a prompt that describes materials, lighting, and mood. Render the first version.
- Refine the result with Text Edit or Refine, compare versions, then download the image or export the video for your listing or presentation.
Product Information
A quick look at ArchitectGPT's pricing, supported platforms, and performance.
Best for
The users, tasks, and scenarios where this tool fits best.
Users
- Architects and visualization teams
- Interior designers and home stagers
- Real estate agents
- Homeowners planning a remodel
Tasks
- Testing exterior redesign options
- Producing a floor plan render
- Turning a CAD model into a presentation image
- Restaging a vacant or occupied listing
Scenarios
- A listing that has to be photographed, staged, and published within a day
- The concept phase of a residential project
- A client meeting where two facade directions need a visual
Key features
Exterior and Interior Redesign
Upload a photo of a house or a room and the tool rebuilds it in a new style while holding the existing geometry. Exterior redesign covers facades, materials, and finishes. AI interior design swaps furniture, finishes, and lighting without moving walls. Both accept a written prompt when the theme library does not cover what you have in mind.
CADGPT for DWG Files
CADGPT covers the CAD to 3D step: it imports an AutoCAD drawing and builds a 3D model from it. You tap a room, describe what it should become, and get a photoreal render that respects every wall, door, and window in the drawing. DWG and DXF files are deleted after conversion, which matters for client confidentiality. The tool is included from the Pro plan up.
PlanVision and Furnished Floor Plans
PlanVision reads a floor plan image and reports on rooms, circulation, light, and storage, then answers follow up questions about the layout. The floor plan render turns the same drawing into a furnished top down view, with each room furnished for its labeled use. Plans can arrive as JPG, PNG, or WebP images, or as DWG and DXF files straight from AutoCAD.
Refine, Text Edit, and Mood Board
Text Edit changes a render through plain language: swap a material, adjust the light, or remove an element, with no layers or masks. Refine applies a one line change and keeps every version, so you can step back to an earlier result. Mood Board blends several reference images into a single direction before you render.
Listing Media Tools
The platform covers the media a property listing usually needs. Day to Dusk converts a daytime exterior into a blue hour shot. Cinematic Walkthrough turns a still into a short video. Before & After builds a morph between two designs. Enhance & Upscale pushes any render up to 4K on the Pro and Premium plans.
ArchitectPro Planning Assistant
ArchitectPro works earlier in the process than the render tools. It turns a brief into a program, proposes massing options, assembles material palettes with real precedents, and gives rough cost ranges. Concept renders come out of the same conversation, which keeps the visual and the written scope in step.
Pros and cons
Pros
- The photo to render loop is quick. A first image takes seconds, and iterating on it costs one generation, not another site visit.
- Geometry is preserved. Walls, windows, and rooflines stay in place, so a render still describes the building you actually have.
- The style library scales with the plan, from 64 themes on Basic to 180 exclusive themes on Pro.
- CAD and floor plan support covers the drawing based work that most photo tools skip.
- Listing media sits in the same account, so staging, twilight shots, and walkthrough videos do not need three separate subscriptions.
Cons
- No free plan, and the $29 entry plan allows 300 generations per month. A whole house with several rooms and iterations can eat that allowance in a week.
- Commercial use on Basic and Standard requires attribution, which is awkward for agency work and branded listings.
- Output quality tracks the source photo. Dim interiors, heavy clutter, or a phone shot at an odd angle produce weaker renders.
- No public API or automation. Teams that want renders inside their own pipeline have to upload by hand.
Frequently asked questions
ArchitectGPT turns photos, sketches, floor plans, and CAD drawings into photorealistic architecture and interior images. People use it to test renovation ideas, stage empty rooms, prepare listing photos, and produce presentation visuals without a modeling workflow.
Related content
Explore related tools, skills, and articles for ArchitectGPT.
ArchitectGPT Alternatives

Google EmbeddingGemma 2
Google DeepMind · Writing · Image · CodingGoogle EmbeddingGemma 2 is a 740M-parameter open model that turns text, code, images, audio, and video frames into vectors in one 768-dimension space, running on phones and laptops.

Tractionwave
TractionWave · Image · MarketingTractionWave is an AI attention heatmap tool for static ads. Upload a PNG or JPG and it returns predicted attention, ranked hotspots, and fixes before you spend budget.

Imejis.io
Imejis.io · Image · MarketingImejis.io is an AI design studio for agents and marketing teams. Describe an image in plain words, and it writes the copy, builds the layout, reflows it to every size, then exports a finished file.