

ArchyBase
ArchyBase · Image
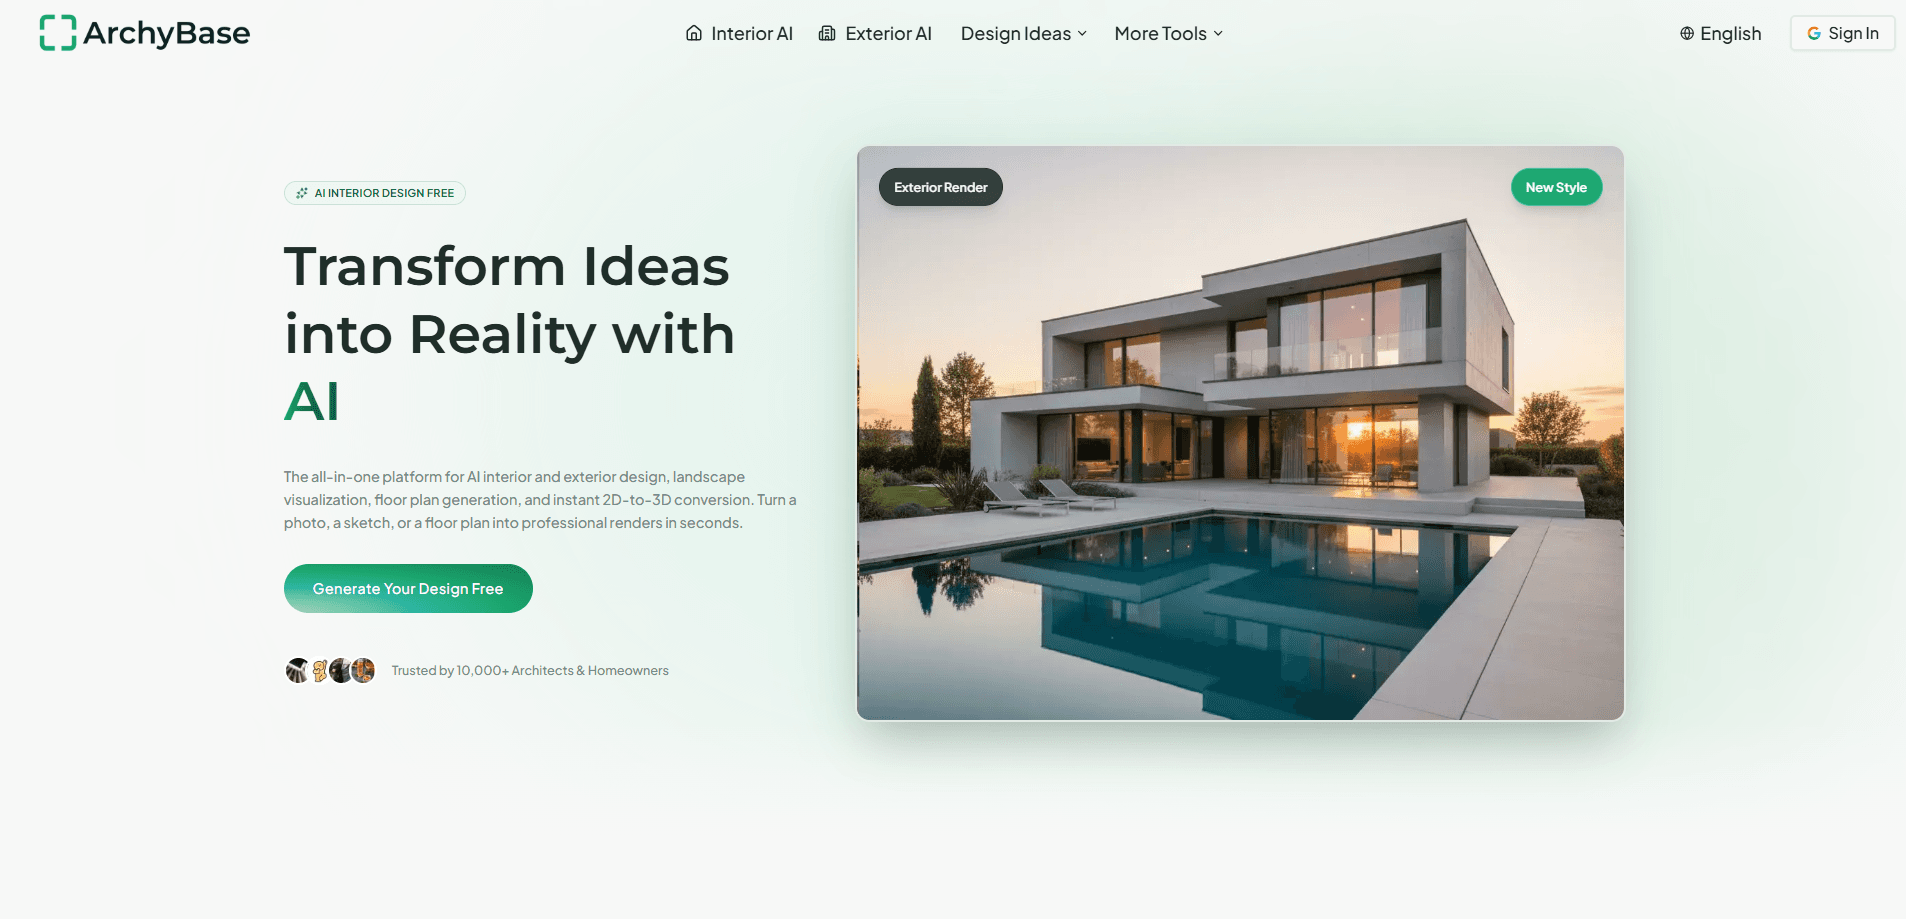
ArchyBase is a web-based AI design platform that turns room photos, sketches, and floor plans into 4K interior, exterior, and garden renders, plus floor plan generation and 2D to 3D conversion.
About ArchyBase
What Is ArchyBase
ArchyBase is an AI rendering tool for architecture and interior work. You upload a room photo, an exterior shot, a hand sketch, a CAD drawing, or a floor plan, choose a style, and get a photorealistic image back. One account covers AI interior design, AI exterior design, AI garden design, floor plan generation, and 2D to 3D conversion, which means a project can move from layout to finished visual without a second subscription.
The pitch is speed. Traditional archviz spends its time on modeling, materials, and queued GPU renders. ArchyBase skips the model and works from the image you already have. The company says a render takes under 10 seconds, and the output reaches 4K on paid plans. For a first client meeting, that difference matters more than any feature list.
The limits sit in the same place. ArchyBase produces images and 3D visuals, not construction documentation. If you need permit drawings or editable geometry for a contractor, that work still happens in CAD or BIM software. The free plan is also personal use only, with four AI design generations, so anyone testing the tool for paid client work will hit both the seat and the license limit quickly.
Getting Started
- Sign up at archybase.com with an email address or a Google account. No credit card is needed for the free tier.
- Pick a tool from the workspace. Interior, exterior, garden, floor plan, and 2D to 3D each have their own upload flow.
- Upload a JPG, PNG, or PDF file, then choose a style and describe the change you want in plain language.
- Generate the image and check the result. Basic generation is faster, while Pro generation costs more credits and returns sharper detail.
- Download the render at full resolution, or upscale it to 2K and 4K on a paid plan.
Product Information
A quick look at ArchyBase's pricing, supported platforms, and performance.
Best for
The users, tasks, and scenarios where this tool fits best.
Users
- Homeowners planning a remodel
- Interior designers and decorators
- Architects and architecture students
Tasks
- Restyling a furnished room photo
- Turning a napkin sketch into a client visual
- Testing a facade or garden scheme
Scenarios
- A real estate agent needs listing images before a renovation
- A design review moves in an unexpected direction
- A homeowner wants a 2D to 3D floor plan for a renovation talk
Key features
Photo-Based Interior Redesign
Upload a photo of an empty or furnished room and describe what should change. ArchyBase keeps the room's proportions and window placement, then fills in furniture, materials, and lighting. You can restyle one room or work through a whole apartment, and the style library covers modern, Scandinavian, industrial, classic, and other common directions.
Sketch and CAD to Render
The sketch to render tool accepts JPG, PNG, and PDF files, including hand drawings, CAD exports, and 2D plans. It reads walls and line work, then produces a rendered view with materials and daylight. Students use it for portfolio pieces, and small firms use it to turn a concept sketch into something a client can react to.
Exterior Facade Makeovers
AI exterior design changes cladding, roof lines, windows, entryways, and lighting on a photo of a house. You can compare siding colors, add a porch, or test a modern facade against the existing structure. The result keeps the site context, so the house still looks like it belongs on that street.
Garden and Outdoor Visualization
AI garden design covers patios, decks, driveways, fences, and pool areas. Upload a backyard photo and describe the hardscape and planting you want. The renderer adds season, weather, and lighting conditions, which helps when you need to show how a scheme looks in summer versus winter.
AI Floor Plan Generator
The AI floor plan generator builds a layout from a short brief: room count, approximate area, and the relationships you care about, such as an open kitchen or a bedroom away from the street. It returns a plan-style drawing you can refine, furnish, or push into a render. It suits early planning, not a measured survey.
2D Floor Plan to 3D
The 2D to 3D floor plan converter reads walls, doors, and room boundaries from an uploaded plan or sketch. It builds a dimensional view you can furnish and light, then export as an interactive walkthrough, a high-resolution image, or a 3D file. Architects use it for client presentations, and realtors use it to show a property before construction finishes.
Pros and cons
Pros
- Renders arrive in seconds, which makes it practical to test several directions in one sitting instead of committing to the first idea.
- Output reaches 4K on paid plans, with unlimited 2K and 4K upscaling on Starter and Professional.
- Interior, exterior, garden, floor plan, and 2D to 3D tools share one workspace and one credit balance.
- The free tier includes four generations and full resolution downloads, enough to judge output quality on your own photos.
- One-time credit packs never expire, and subscriptions can be cancelled in one click from the profile page.
Cons
- The free plan is limited to personal use, so client work requires at least the Starter subscription.
- There is no editable CAD or BIM export. Construction drawings still need separate software, which adds a step for anyone expecting one tool to cover documentation.
- Pro generation costs about twice the credits of Basic generation, so a 100 credit Starter month covers only 50 high-quality images.
- The advertised monthly prices assume annual billing, and the checkout total is higher if you pay month to month.
Frequently asked questions
ArchyBase is an AI design platform for interiors, exteriors, gardens, and floor plans. It turns photos, sketches, and plans into photorealistic renders, and it can generate a floor plan from a text brief or convert a 2D plan into a 3D view.
Related content
Explore related tools, skills, and articles for ArchyBase.
ArchyBase Alternatives

Google EmbeddingGemma 2
Google DeepMind · Writing · Image · CodingGoogle EmbeddingGemma 2 is a 740M-parameter open model that turns text, code, images, audio, and video frames into vectors in one 768-dimension space, running on phones and laptops.

Tractionwave
TractionWave · Image · MarketingTractionWave is an AI attention heatmap tool for static ads. Upload a PNG or JPG and it returns predicted attention, ranked hotspots, and fixes before you spend budget.

Imejis.io
Imejis.io · Image · MarketingImejis.io is an AI design studio for agents and marketing teams. Describe an image in plain words, and it writes the copy, builds the layout, reflows it to every size, then exports a finished file.