

Auto-Immo PRO 2.0
Auto-Immo · Image
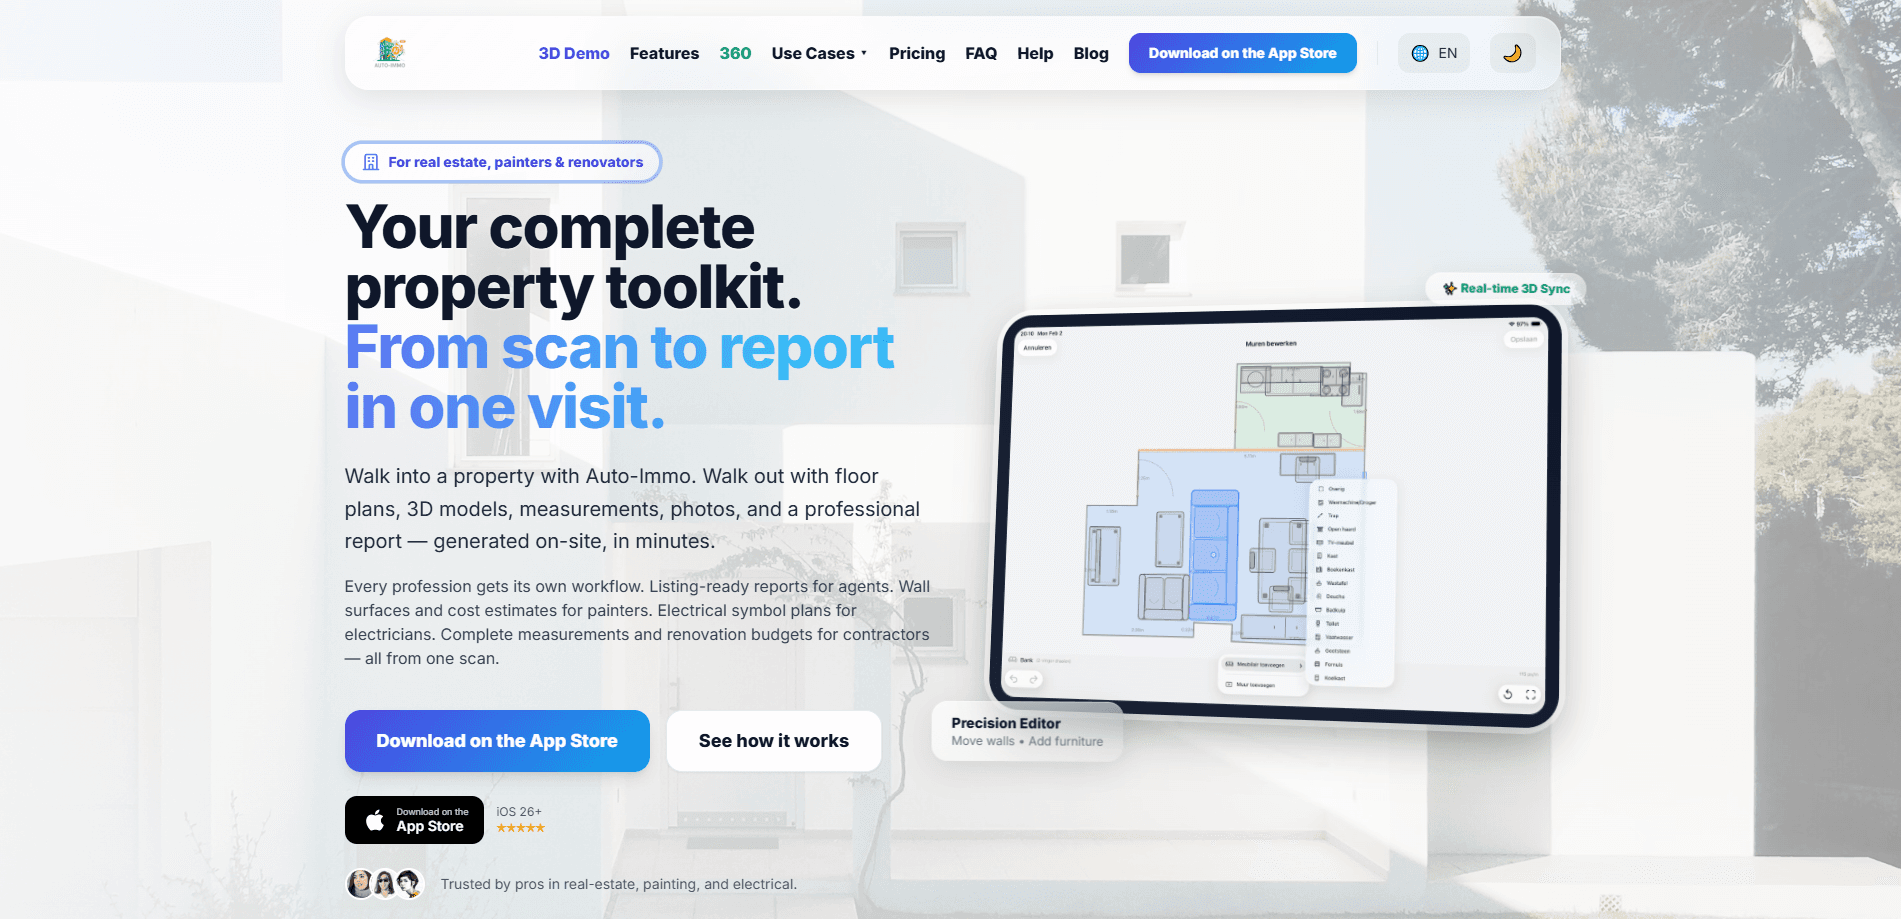
Auto-Immo PRO 2.0 is a LiDAR floor plan app for iPhone and iPad that turns one on-site walkthrough into a full property file. Walk through a building, and the app captures walls, doors, windows, and objects in real time. Then it builds editable 2D floor plans, interactive 3D models, and automatic measurements along the way. It's really a 3D property scanning app. And it's built for people who document spaces for a living: real estate agents, painters, electricians, and renovation contractors.
About Auto-Immo PRO 2.0
What Is Auto-Immo PRO 2.0
Auto-Immo PRO 2.0 is a property documentation tool that runs on LiDAR-equipped iPhones and iPads. Think of it as a floor plan app for iPhone and iPad owners who document spaces. It's iOS only, and that's not a limitation you can work around with a software update. The scan itself depends on the LiDAR sensor Apple puts in Pro-level hardware, so an older phone without that sensor can't run the core feature at all.
The pitch is simple enough. You stop measuring rooms by hand with a laser distance meter and a notepad. You walk through the property once while the app records geometry, and everything else gets generated from that single pass: square metres for walls, floors, ceilings, rooms, and windows, plus room-linked photos, voice notes, and thermal images if you attach a FLIR camera. For a real estate measurement app, that single pass does a lot of work.
The catch is verification. Auto-Immo describes its output as user-verifiable, and that wording matters. A scan gives you a fast first draft, not a signed-off survey. You're expected to check the result before you send it to a client. And here's the part people miss. The review step is part of the job, not an optional extra. Treat the export as a strong starting point.
Getting Started
- Install Auto-Immo PRO 2.0 from the App Store on a LiDAR-capable iPhone or iPad.
- Open the app and start the 7-day trial, or stay on the free tier if you only need a single property.
- Walk through the property slowly, keeping the device pointed at walls and floors so the scan captures full coverage.
- Use the vector editor to label rooms, add furniture, and correct any wall the scan missed.
- Review the measurements and plans, then export a PDF, DOCX, DXF, or 3D file branded with your own logo.
Product Information
A quick look at Auto-Immo PRO 2.0's pricing, supported platforms, and performance.
Best for
The users, tasks, and scenarios where this tool fits best.
Users
- Real estate agents who need listing-ready floor plans, 3D tours, and branded property reports from a single visit instead of a second trip.
- Painters and decorators who quote on wall surfaces and need ceiling and wall measurements without dragging a ladder around.
- Electricians who mark outlet, switch, and fixture positions on a symbol plan while standing in the room.
- Renovation contractors who build early cost estimates from complete room measurements and wall elevations.
Tasks
- Producing a 2D floor plan with labeled rooms, doors, and windows that you can edit before sharing.
- Generating an interactive 3D model for a virtual tour or a client walkthrough.
- Collecting square-metre figures for walls, floors, and ceilings automatically.
- Writing voice notes on site and letting the app transcribe them into the property file.
- Exporting DXF files for CAD work from a DXF export app, or PDF and DOCX reports for clients.
- Documenting damp or insulation problems with thermal imaging app overlay on the plan.
- Turning room measurements into a renovation estimation app workflow for early budgets.
Scenarios
- A property viewing where you want a floor plan ready before you leave the building.
- A renovation site survey where measurements feed straight into a budget.
- A busy listing day where three properties need documentation and you can't afford a second visit to any of them.
Key features
LiDAR Scanning and Automatic Measurements
The core of the app is a real-time LiDAR scan that captures walls and objects as you move through a space and turns that geometry into a working model you can edit afterwards. From that single pass it calculates square metres for walls, floors, ceilings, rooms, and windows, so you skip the manual measuring step entirely. The numbers are editable and meant to be verified, which keeps you in control of the final figures.
Editable 2D Floor Plans
Scans convert into 2D plans with walls, doors, and windows drawn in place. A vector editor lets you add furniture, adjust a wall that the scan got slightly wrong, or attach electrical symbols, annotations, and text. Ready to fix a bad corner? Every change you make in 2D updates in the 3D model, so the two views stay in sync.
Interactive 3D Models and Export
You can walk through the property in 3D after the scan, which is useful for showing a client the layout of a space they haven't visited yet and for spotting anything the flat plan hides. Models export to USDZ, OBJ, or PLY, so they work with common viewers and design tools.
Photos, Thermal Images, and Voice Notes
Photos get linked to the room they belong to, and FLIR thermal images can be overlaid directly on the floor plan, which helps when you're documenting damp, insulation gaps, or heating problems. You can also speak while scanning. The app transcribes those voice notes and attaches them to the property file, so you don't lose details between the site and the office.
Professional Exports and White-Label Reports
Finished work leaves the app as PDF or DOCX reports, DXF files for CAD, offers, and renovation estimates. Reports can carry your own company logo, which matters if you're handing documentation to clients under your own brand. Big deal for a small firm. Per-trade workflows mean an agent gets a listing report while a contractor gets a budget view from the same scan.
Pros and cons
Pros
- One walkthrough covers plans, measurements, photos, and notes, which removes repeat site visits.
- 3D models and DXF files export in formats that already work with CAD and design software.
- Per-trade output means the same scan serves agents, painters, electricians, and contractors.
- Voice notes are transcribed automatically and tied to the property, cutting down on lost details.
- Free tier lets you test a single property before paying.
Cons
- iOS only, and it needs a LiDAR sensor, so most older iPhones and all Android devices can't run it.
- Scans still need human review. The app calls the output user-verifiable, which means the checking is on you.
- Property Intelligence, the feature that auto-fetches public property data, currently works only in Belgium.
Frequently asked questions
A LiDAR-capable iPhone or iPad. The scanning feature relies on Apple's LiDAR sensor, so a device without one can't perform the core scan. It's iOS only. There's no Android version.
Related content
Explore related tools, skills, and articles for Auto-Immo PRO 2.0.
Auto-Immo PRO 2.0 Alternatives

Google EmbeddingGemma 2
Google DeepMind · Writing · Image · CodingGoogle EmbeddingGemma 2 is a 740M-parameter open model that turns text, code, images, audio, and video frames into vectors in one 768-dimension space, running on phones and laptops.

Tractionwave
TractionWave · Image · MarketingTractionWave is an AI attention heatmap tool for static ads. Upload a PNG or JPG and it returns predicted attention, ranked hotspots, and fixes before you spend budget.

Imejis.io
Imejis.io · Image · MarketingImejis.io is an AI design studio for agents and marketing teams. Describe an image in plain words, and it writes the copy, builds the layout, reflows it to every size, then exports a finished file.