

Coohom
Coohom Inc. · Image
Coohom is a cloud-based 3D home design tool that turns floor plans into photorealistic renders and virtual tours. It suits interior designers, furniture retailers, and DIY homeowners who want to plan a space online.
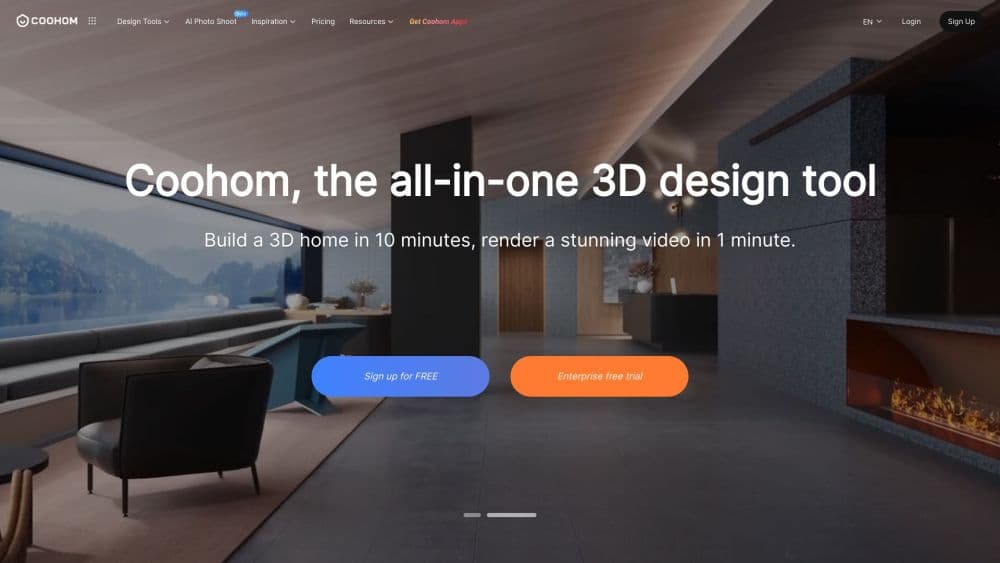
About Coohom
What Is Coohom
Coohom is an online 3D interior design platform, and many people treat it as their main 3D home design software. You draft floor plans, furnish rooms, and produce photorealistic renders inside a browser. It targets interior designers, furniture retailers, and property teams that need to show clients a finished space before anything is built. The pitch is speed: Coohom says you can build a 3D home design in about 10 minutes and get a first visual in roughly 10 seconds.
The platform leans on a large asset library rather than pure drawing skill. It ships with over 600,000 3D models and textures, so you drag furniture, fixtures, and decorations into a room instead of modeling each piece. AI features handle the tedious parts, from auto-generating a layout to restyling a finished room.
The catch is scope. Coohom is built for interior and light exterior work, so it will not replace a full CAD or BIM suite for structural engineering. The heavier features, brand furniture catalogs, and team libraries sit behind the paid tiers.
Getting Started
- Create a free account on the Coohom website or install the Windows or macOS app.
- Draw a floor plan from scratch, upload an existing image, or let the AI layout tool arrange walls and furniture for you.
- Furnish the room by dragging in models, materials, and lighting from the built-in library, then adjust colors and textures.
- Render in 4K, export a 360 panorama, or record a virtual walkthrough to share with clients.
Product Information
A quick look at Coohom's pricing, supported platforms, and performance.
Best for
The users, tasks, and scenarios where this tool fits best.
Users
- Interior designers
- Furniture and home goods retailers
- DIY homeowners
Tasks
- Turning a 2D floor plan into a 3D model
- Producing marketing renders for a listing
- Kitchen and closet design
Scenarios
- Pre-renovation planning
- Virtual staging for real estate
- Retail sales conversations
Key features
AI Home Design and Assisted Layout
Coohom's AI home design tools cut the manual setup that slows early-stage work. You upload a floor plan or a photo of a room, and the system generates a suggested layout with walls and furniture placed for you. It also handles style conversion, so you can re-skin a finished room into a different look without rebuilding it from scratch.
Photorealistic 4K Rendering
As 3D rendering software, Coohom turns a furnished scene into a lifelike image with control over lighting, shadows, and color. It produces 4K stills, 360 panoramas, and animated walkthroughs, which matters when the output is meant to sell a space to a client or a buyer rather than just guide your own planning.
600,000+ Model and Material Library
The built-in library covers furniture, fixtures, decor, and materials, so you assemble a room instead of building every object. Brand catalogs from furniture makers are available too, which lets retailers show real products in context. Brand content and larger upload space require a paid plan.
Online Floor Planner
Working as a virtual room planner, the tool lets you draw a plan from scratch, upload an existing floor plan image, or import a .skp model if you already work in SketchUp. The 2D planner handles walls, doors, and windows, then converts the layout into an editable 3D view you can furnish and render.
Kitchen and Closet Design Tools
Coohom includes dedicated tools for kitchens and closets rather than forcing those spaces through a general room editor. You lay out cabinets, counters, appliances, and storage with snapping and measurement aids, which suits kitchen and bath dealers who need accurate quotes fast.
Virtual Tours and 360 Panoramas
Finished designs can be exported as immersive 720 virtual tours or 360 panoramas and embedded on a website. Acting much like a home design app, this gives agents and retailers a shareable walkthrough that works without the viewer installing anything.
Pros and cons
Pros
- Runs in a browser with native Windows and macOS apps, so you can pick up a project on almost any machine.
- The huge model library and drag-and-drop controls lower the skill barrier for people without a CAD background.
- AI layout and style conversion shorten the slow planning phase into a few clicks.
- 4K renders, 360 panoramas, and virtual tours cover both internal planning and client-facing marketing.
- A free 3D design tool tier (the Basic plan) lets you test the full workflow before paying anything.
Cons
- Brand furniture catalogs and larger upload storage require Pro or Elite, so the free tier limits commercial use.
- It covers interior and light exterior work only, so structural engineers and heavy CAD users will hit its ceiling.
- The best-in-class output quality depends on hardware and render credits, and heavy scenes can take time to finish.
Frequently asked questions
You can design floor plans and full rooms, including living rooms, bedrooms, kitchens, bathrooms, home offices, and commercial spaces. After furnishing a room, you generate photorealistic renders and, if you want, virtual tours.
Related content
Explore related tools, skills, and articles for Coohom.
Coohom Alternatives

Google EmbeddingGemma 2
Google DeepMind · Writing · Image · CodingGoogle EmbeddingGemma 2 is a 740M-parameter open model that turns text, code, images, audio, and video frames into vectors in one 768-dimension space, running on phones and laptops.

Tractionwave
TractionWave · Image · MarketingTractionWave is an AI attention heatmap tool for static ads. Upload a PNG or JPG and it returns predicted attention, ranked hotspots, and fixes before you spend budget.

Imejis.io
Imejis.io · Image · MarketingImejis.io is an AI design studio for agents and marketing teams. Describe an image in plain words, and it writes the copy, builds the layout, reflows it to every size, then exports a finished file.