

FloorGen
Vinit Kumar (FloorGen) · Productivity · China AI
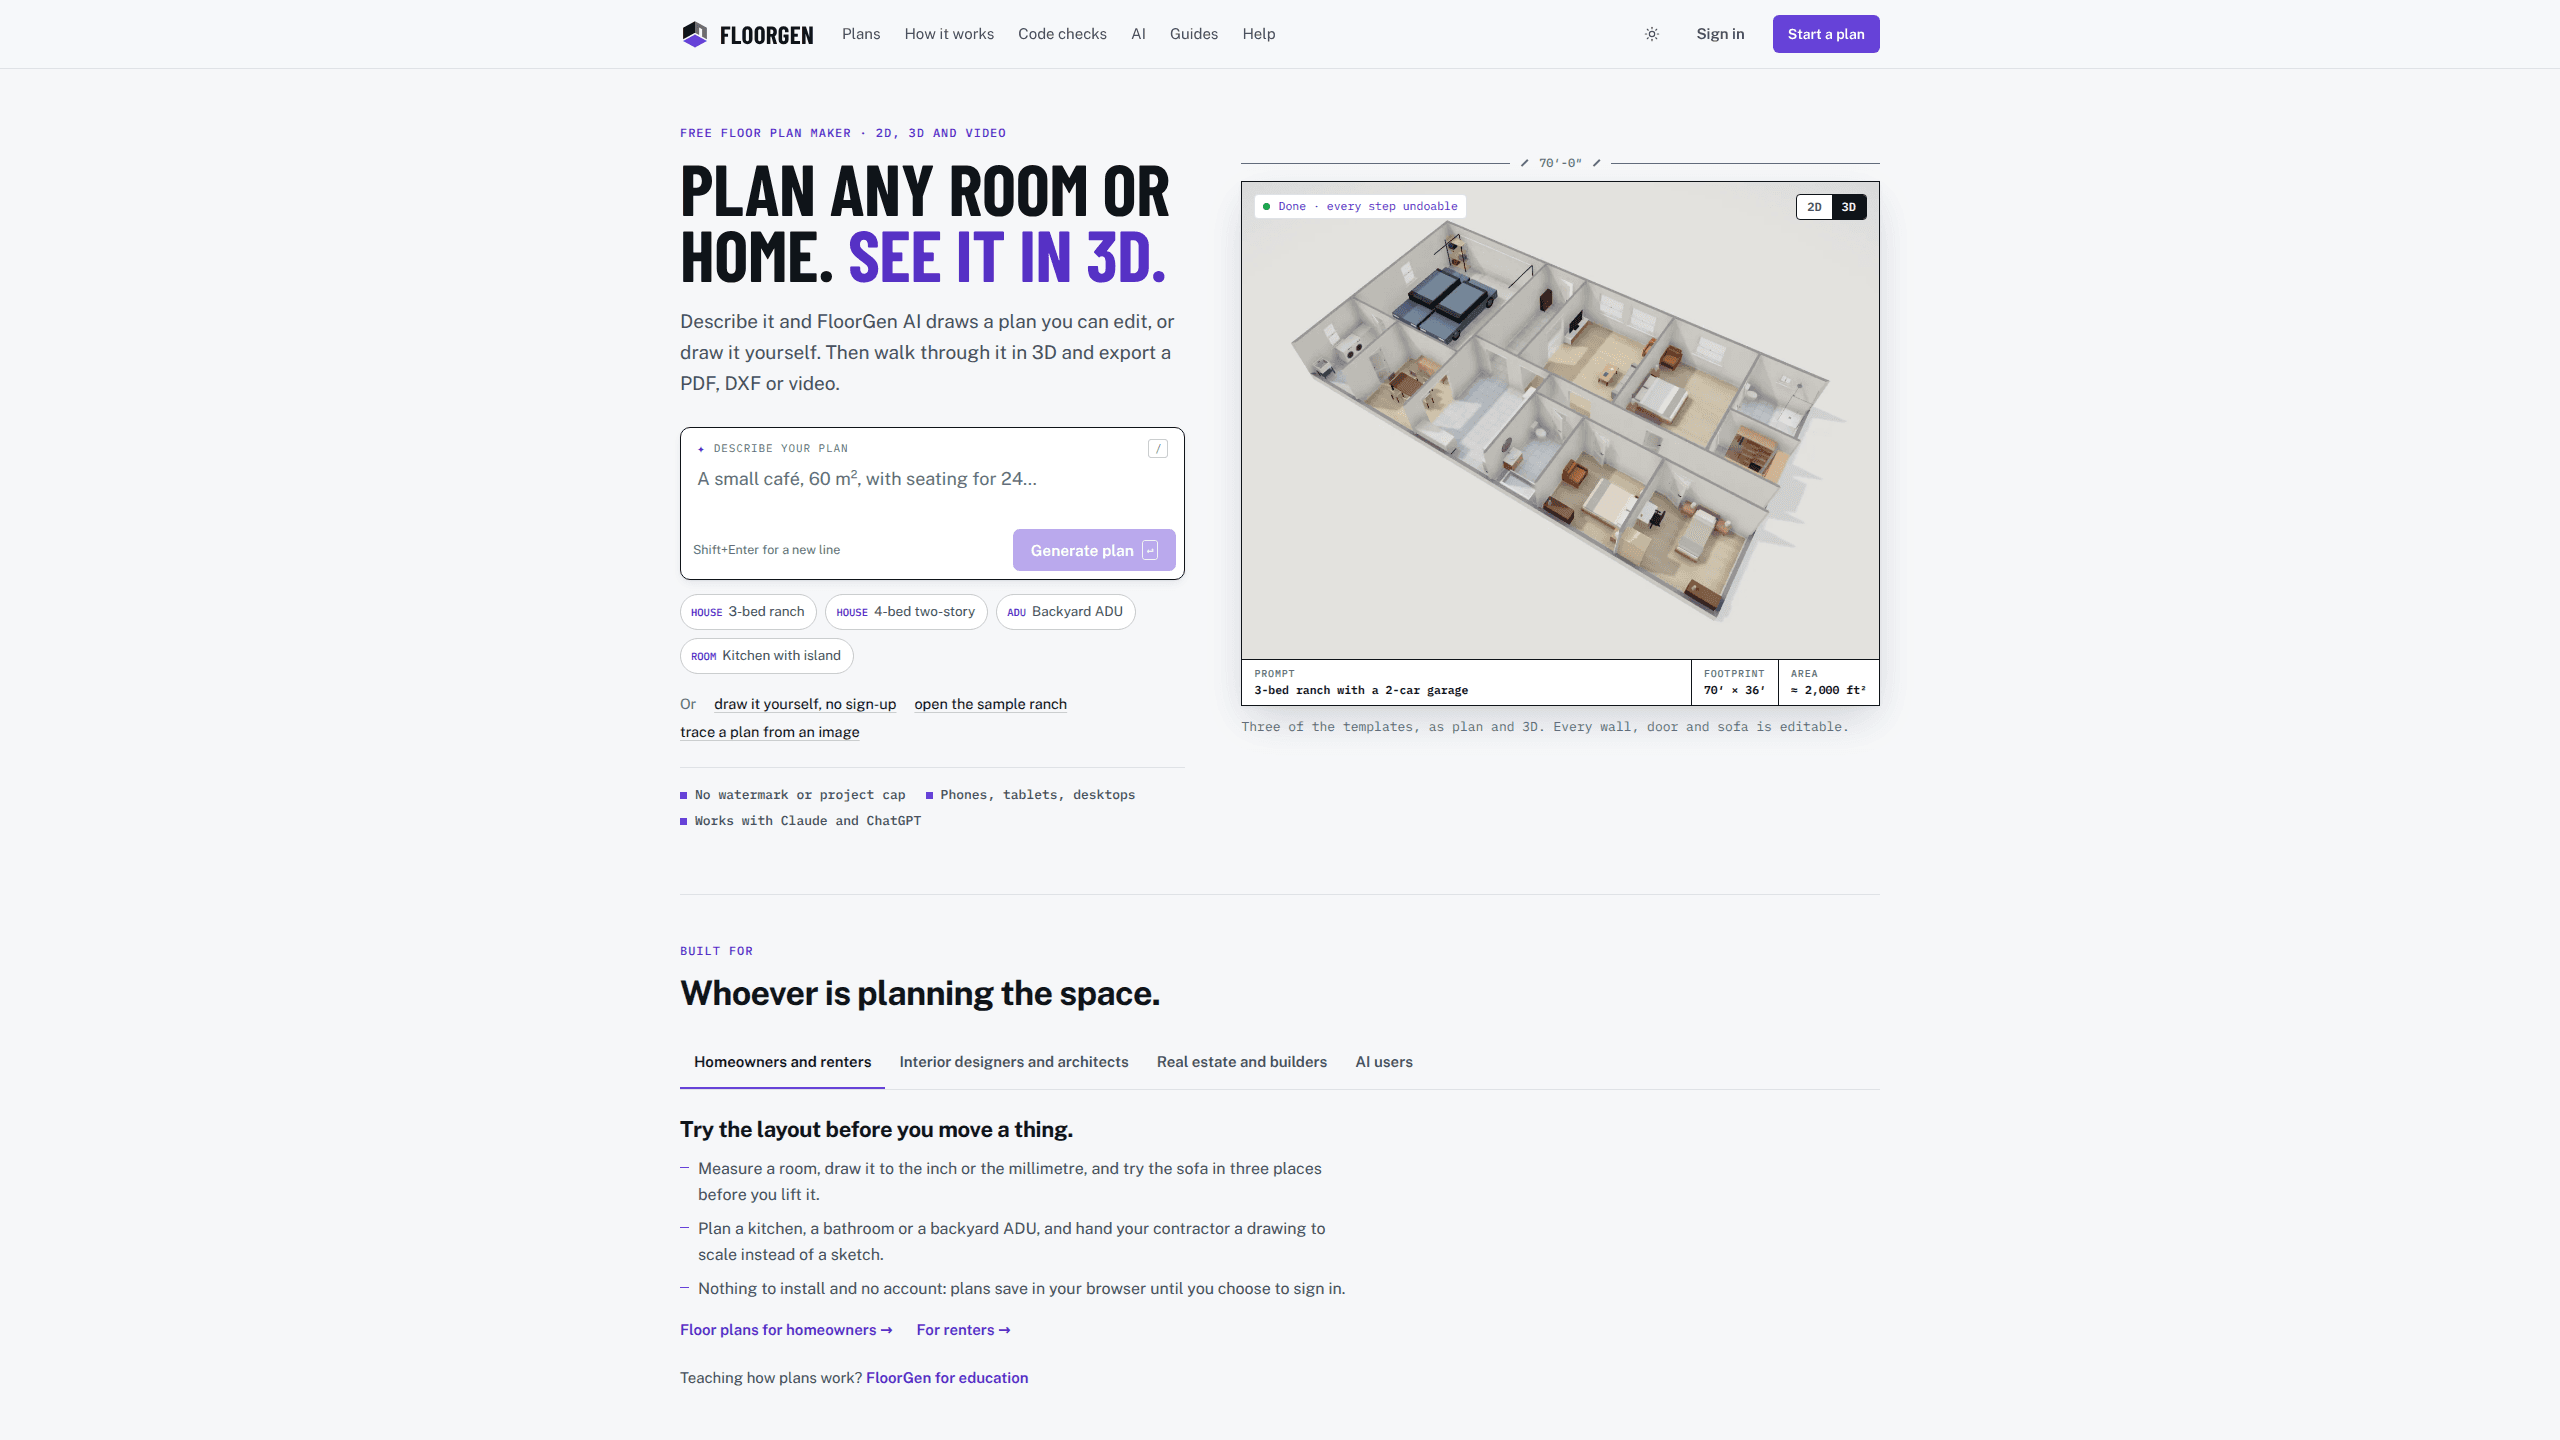
FloorGen is a browser-based floor plan maker that turns a sentence or a sketch into an editable 2D plan and a 3D walkthrough. Export to PDF, DXF or video, and draw without an account.
About FloorGen
What Is FloorGen
FloorGen is a 2D and 3D home design tool that runs in a browser tab. You draw the walls yourself, or describe the house in plain words and let the built-in AI make a first pass. Both routes end at the same object: a scaled plan where every wall has a length, doors sit inside walls, and rooms carry measured areas.
That scale is the whole argument. An image model produces a picture that looks like a floor plan, with labels that rarely match the drawing and no way to revise one wall without redrawing everything. FloorGen edits geometry instead. Move a wall and its length, the room area, the 3D model and the print set all follow from the same data. It also checks the plan against 13 building code profiles, from the US IRC to Japan's rules, and lists the problems it finds.
Three limits matter before you commit. The AI misreads things, so you have to check each reply, and a badly placed door is a real possibility. The consolation is that every reply is a single undo step. AI features burn credits, and the free tier gives you 100 a month with a cap of 20 a day. Exports carry a FloorGen mark on Free and Lite, and there is no DWG or IFC export, which rules it out for some CAD workflows.
Getting Started
- Open floorgen.app and draw on the canvas, or type a prompt such as "3-bed ranch with a 2-car garage". Neither needs an account.
- Pick feet and inches to 1/16 in, or metric to 1 mm, then adjust walls, doors and windows.
- Sign in free with Google when you want the AI chat, cloud sync or exports.
- Ask for changes in the chat, or connect Claude, ChatGPT or Cursor to the same plan through the MCP server.
- Export a PDF plan set, a DXF for CAD, a PNG or SVG image, or record a walkthrough video.
Product Information
A quick look at FloorGen's pricing, supported platforms, and performance.
Best for
The users, tasks, and scenarios where this tool fits best.
Users
- Homeowners planning a remodel
- Architects and designers
- Builders and remodelers
- Renters and small landlords
Tasks
- Turning a rough idea into a measured layout
- Tracing an existing plan
- Checking a design against code
- Producing a drawing set
Scenarios
- A weekend renovation plan
- An ADU or garage conversion
- Remote collaboration
Key features
A prompt becomes a measured plan
Type a description with dimensions and FloorGen AI returns walls with lengths, doors set into walls, rooms with computed areas and, if you ask, furniture. Nothing about the reply is a flat image, which is where it parts company with a typical AI floor plan generator. Every reply lands as one undo step, so a bad result costs one click to remove. It works from a photo of a hand sketch too, up to four images per message.
Draw it yourself, to scale
The editor handles walls, doors, windows, stairs and rooms on a real scale, in feet and inches down to 1/16 in or metric down to 1 mm. Areas show in square feet, square metres or square yards. A library of roughly 10,100 furniture and fixture models is available, and more than 2,000 of them are free on every plan.
3D view and walkthrough video
Every plan is a real model, so the 3D floor plan opens without a separate export step. You can record a walkthrough with room names in widescreen, portrait or square framing, and the file comes out as MP4 or WebM.
Your own AI through the MCP server
FloorGen runs an MCP server at floorgen.app/mcp with 193 tools that read and edit the actual plan, including build_floor, furnish_room, validate_plan and render_2d. Claude users can add it from the Claude directory in two clicks. ChatGPT, Cursor and other MCP clients connect with a custom connector or an API key scoped to read, edit or full access, per project, with an expiry date.
Code checks against 13 profiles
Pick a code profile and the plan is checked for room sizes, stairs, clearances and escape windows. Profiles cover the IRC in the US, the NBC in Canada, Ontario's OBC, the UK Approved Documents, DIN in Germany, Mexico City, São Paulo, France, Russia, Japan and Australia, plus a generic set. FloorGen calls these a design aid, not a permit approval, and that framing is accurate.
Trace a floor plan from an image
Import a PNG, JPG, WebP, GIF or PDF of an existing plan, click two points a known distance apart to set the scale, and FloorGen suggests walls you accept or skip one by one. It is semi-automatic by design, so you draw over the image wherever it misses a wall.
Exports for print, CAD and 3D
The free floor plan software exports PDF plan sets with a title block, PNG up to 4,500 px, SVG, DXF (R12) with a layer per object kind, glTF for 3D and MP4 or WebM video. DXF also imports, with walls, doors and windows arriving as editable objects.
Pros and cons
Pros
- The plan is shared data, not a picture, so area calculations, 3D, print sets and AI edits all stay consistent.
- You can start without an account, and drawing, 3D, exports and code checks stay free on every plan.
- The MCP server lets the assistant you already pay for work on the same drawing, with each change listed and reversible.
- Code profiles cover 13 regions, which is more than most consumer planners offer.
- Safety features for AI edits are unusual at this price: dry runs, a restorable trash, checkpoints before big changes and keys with expiry.
Cons
- AI credits run out fast on the free tier, at 100 a month and 20 a day, so serious use pushes you to Lite or Pro.
- No DWG or IFC export, which blocks teams whose consultants work in Revit or Archicad.
- The AI does misread walls and door swings, and reviewing each reply adds work rather than removing it.
- Free and Lite exports carry a FloorGen mark, so client-facing PDFs need the $20 Pro plan.
Frequently asked questions
Yes. The free plan includes the editor, 3D, video, exports and code checks, with 100 AI credits a month and a daily cap of 20. Paid plans start at $5 a month for Lite, and Pro at $20 a month removes the export mark.
Related content
Explore related tools, skills, and articles for FloorGen.
FloorGen Alternatives

Base Code
Base44 (Wix) · Coding · ProductivityBase Code is a shared cloud development environment from Base44. Teammates describe changes to an existing GitHub codebase in chat, preview them live and send them back as pull requests.

Knocket
Knocket (Tencent RTC team) · Productivity · Business · ChatbotKnocket is a free live chat and contact page tool that lets visitors message you from your website, app, or a shareable link, with every reply handled from Telegram or one inbox.
Agibot
Agibot · Productivity · AI Assistant · ChatbotAgibot is a personal AI agent for Mac that keeps running after you close the window, runs routines on a schedule, and works from Telegram or Slack with your own API keys.