

Gaia
Gaia (Gaia Computer Technologies) · Image
Gaia is an AI rendering studio for architects and interior designers, and a fast answer to the AI architecture render problem. It turns any 2D input into a photorealistic image in about 20 seconds. Hand sketch, SketchUp or Rhino screenshot, Revit or AutoCAD export, site photo. Any of them work. No complete 3D model is needed, and there's no plugin to install. The browser-based tool also stages interiors from a single photo and runs building code research with cited answers.
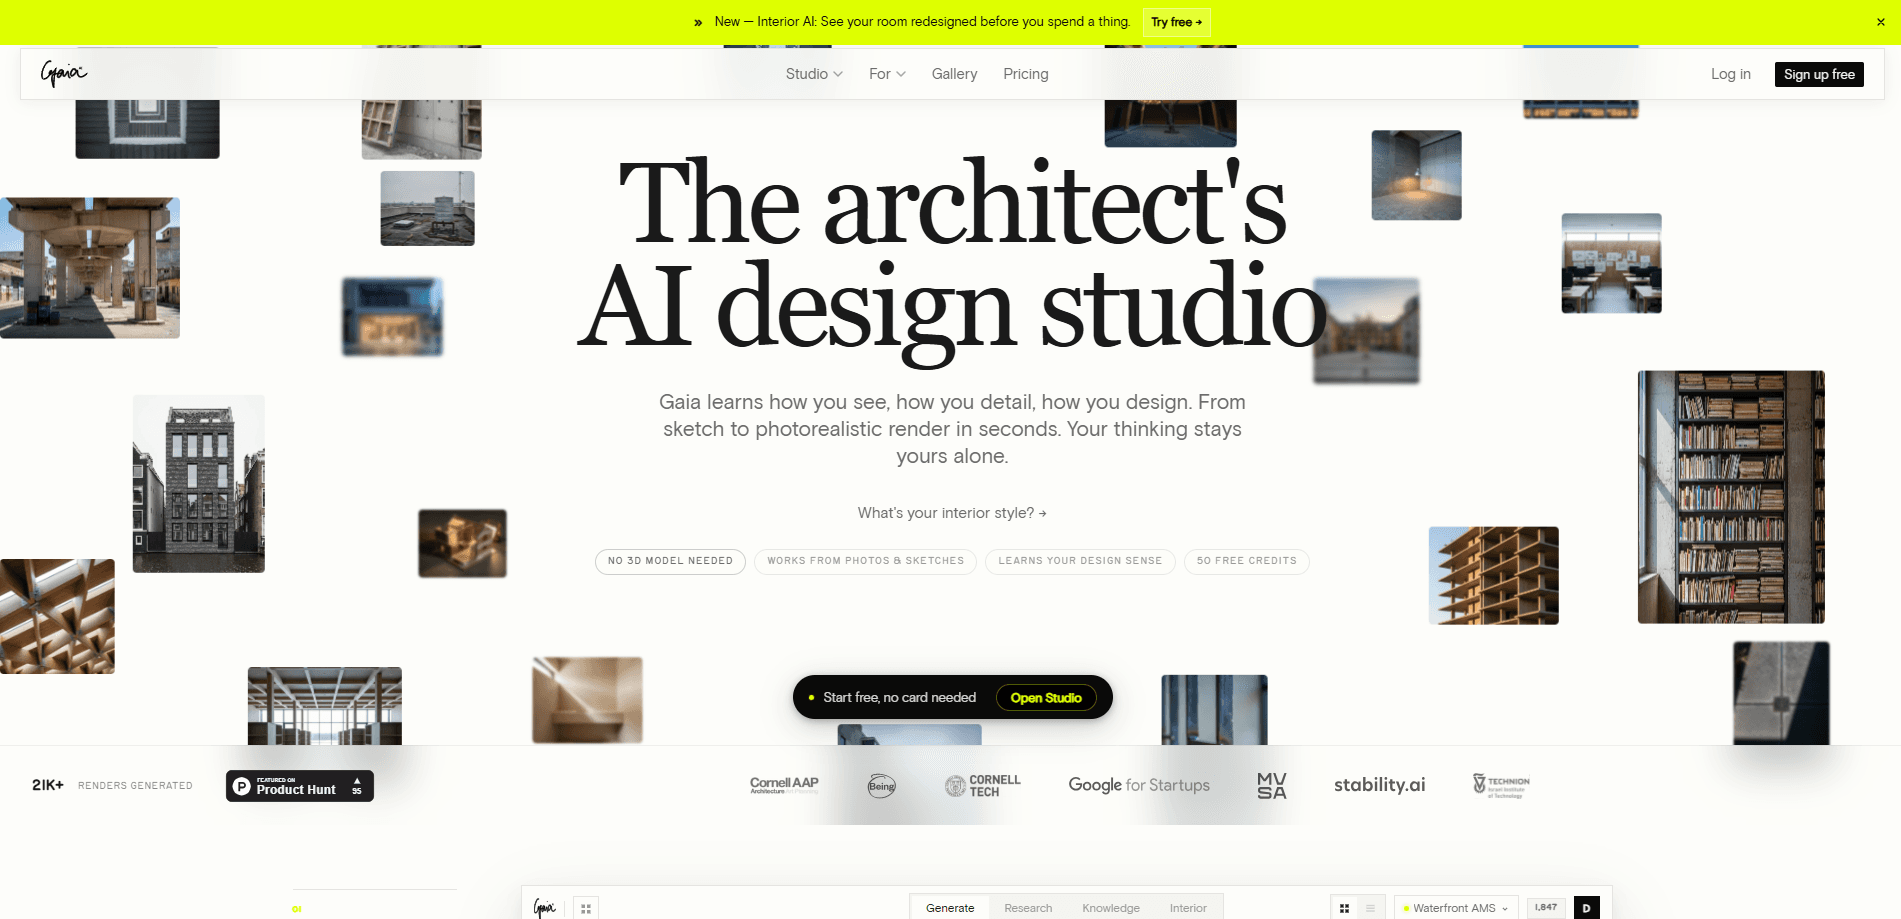
About Gaia
What Is Gaia
Gaia is a concept-phase tool. That's the part worth understanding first. It doesn't replace the renderer you use for final deliverables. It's built for the messy early stage where you're testing massing options, facade ideas and material directions, and where the job is fast, cheap iteration rather than a contract-accurate image.
The core difference is the Taste Twin. Most AI render tools reset with every prompt. Gaia keeps a running record of how a practice designs, from the materials it reaches for to the camera angles it frames. Every render sharpens that record, so later output starts closer to your own visual language instead of a generic stock look. The Taste Twin runs in basic form on the free plan and in full on the paid tier.
Gaia renders images, and that's the boundary worth naming early. It was built by a Dutch PhD researcher working on architectural cognition, and it runs entirely in the browser with no render farm, no per-machine license and no GPU requirement on your side. Because Gaia reads a flat image, it infers what that drawing doesn't state, which makes it great for exploring ideas and a poor fit for anything that has to match modeled geometry to the millimeter. For a signed-off compliance decision or a final photoreal deliverable, you still want your BIM tool and your full renderer.
Getting Started
- Open gaia.computer in your browser and sign up. Five renders are free, and you don't need a credit card.
- Upload any 2D image of your project. A hand sketch, a SketchUp or Rhino viewport, a Revit or AutoCAD export, or a site photo all work.
- Pick a render style from eight architectural looks and set your view type.
- Generate. A publication-quality render arrives in about 20 seconds.
- Refine what needs changing: mask a region with Edit, or open the result in the studio to keep iterating.
Product Information
A quick look at Gaia's pricing, supported platforms, and performance.
Best for
The users, tasks, and scenarios where this tool fits best.
Users
- Architects in the concept phase
- Interior designers
- Estate agents and homeowners
- Architecture students
Tasks
- Turning hand sketches into presentation images
- Rendering from a model view
- Restyling one region
- Researching building codes
Scenarios
- A client meeting tomorrow where you need three concept directions by tonight
- Early massing studies from rough diagrams and site photos
- An estate agent with a dated listing
- A student portfolio build
Key features
Sketch to Render
Upload any 2D image and get a photorealistic render in about 20 seconds. Gaia reads hand sketches, SketchUp and Rhino viewports, Revit and AutoCAD exports, and site photos. No finished 3D model needed. Choose from eight architectural looks, from Ando Light to Shulman Dusk, and set your view type.
The Taste Twin
This is Gaia's accumulating record of how a practice designs. It tracks the materials you favour, the atmospheres you reach for, the camera angles you frame and the vocabulary you use to describe space. Because every render feeds it, output drifts toward your own idiom over time, and you spend less of each session steering the model back toward your taste.
Edit With Masking
Mask a region of an existing render and change only that area. Want the wall in a warmer tone? Change it and leave everything else alone. It's the difference between re-rolling an entire image and hoping for the best, and fixing the one facade, finish or fixture that's wrong. The rest of your design stays exactly as you left it, which keeps client-approved work safe from accidental change.
Interior AI
Redesign or virtually stage any room from a single photo. Upload a room at any angle, pick from more than 20 interior design styles, and get four photorealistic variations in about 20 seconds. Estate agent output carries a disclosure label, so staged images stay honest about what they're showing.
Building Code Research
Ask building code questions the way you'd ask a colleague. No section numbers, no legal jargon. The research agent searches documents, finds the relevant sections and returns an answer with citations. Coverage includes the International Building Code, the Dutch Bouwbesluit, and public zoning and building regulations.
Concept-Design Claude Code Plugin
Gaia ships an open-source, MIT-licensed plugin for the concept phase, with eleven skills covering render prompts, design briefs, material palettes, site context, programme schedules, parti diagrams, precedent studies and design critique. If you work in the terminal, it lets you produce concept deliverables without opening a browser at all.
Versioned Renders and Concept Decks
Gaia Pro adds PDF concept deck export, so you can turn a set of renders into something you can hand to a client, not just a folder of loose images. Combined with the revision history, that makes the iteration trail presentable.
Pros and cons
Pros
- No 3D model required, so you can render during the concept phase when the design is still fluid.
- About 20 seconds per render, which makes exploring ten options realistic instead of aspirational.
- Low per-render cost, from about EUR 0.02, against hundreds to roughly EUR 1,500 for a traditional external render.
- The Taste Twin adapts to a practice's own materials and framing instead of resetting every session.
- Browser-based with no plugin or render farm, so it works on the machine you already have.
Cons
- Because Gaia infers what the drawing doesn't state, output isn't dimensionally true to modeled geometry, so it can't be used for final contract deliverables.
- There's no public API or MCP server, so teams that want to script renders into a pipeline are out of luck for now.
- Unused monthly credits expire at the end of each billing period, which punishes studios with irregular project flow.
- The free plan's five renders are a one-time allowance, fine for a test but not for a trial week.
Frequently asked questions
Gaia is an AI rendering studio for architects and interior designers. It turns 2D inputs like sketches, model screenshots and photos into photorealistic renders in about 20 seconds, stages interiors, and answers building code questions with citations. It's meant for the concept and schematic phase, not final documentation.
Related content
Explore related tools, skills, and articles for Gaia.
Gaia Alternatives

Google EmbeddingGemma 2
Google DeepMind · Writing · Image · CodingGoogle EmbeddingGemma 2 is a 740M-parameter open model that turns text, code, images, audio, and video frames into vectors in one 768-dimension space, running on phones and laptops.

Tractionwave
TractionWave · Image · MarketingTractionWave is an AI attention heatmap tool for static ads. Upload a PNG or JPG and it returns predicted attention, ranked hotspots, and fixes before you spend budget.

Imejis.io
Imejis.io · Image · MarketingImejis.io is an AI design studio for agents and marketing teams. Describe an image in plain words, and it writes the copy, builds the layout, reflows it to every size, then exports a finished file.