

Layoutr
Van Dijk Ontwikkeling · Image · China AI
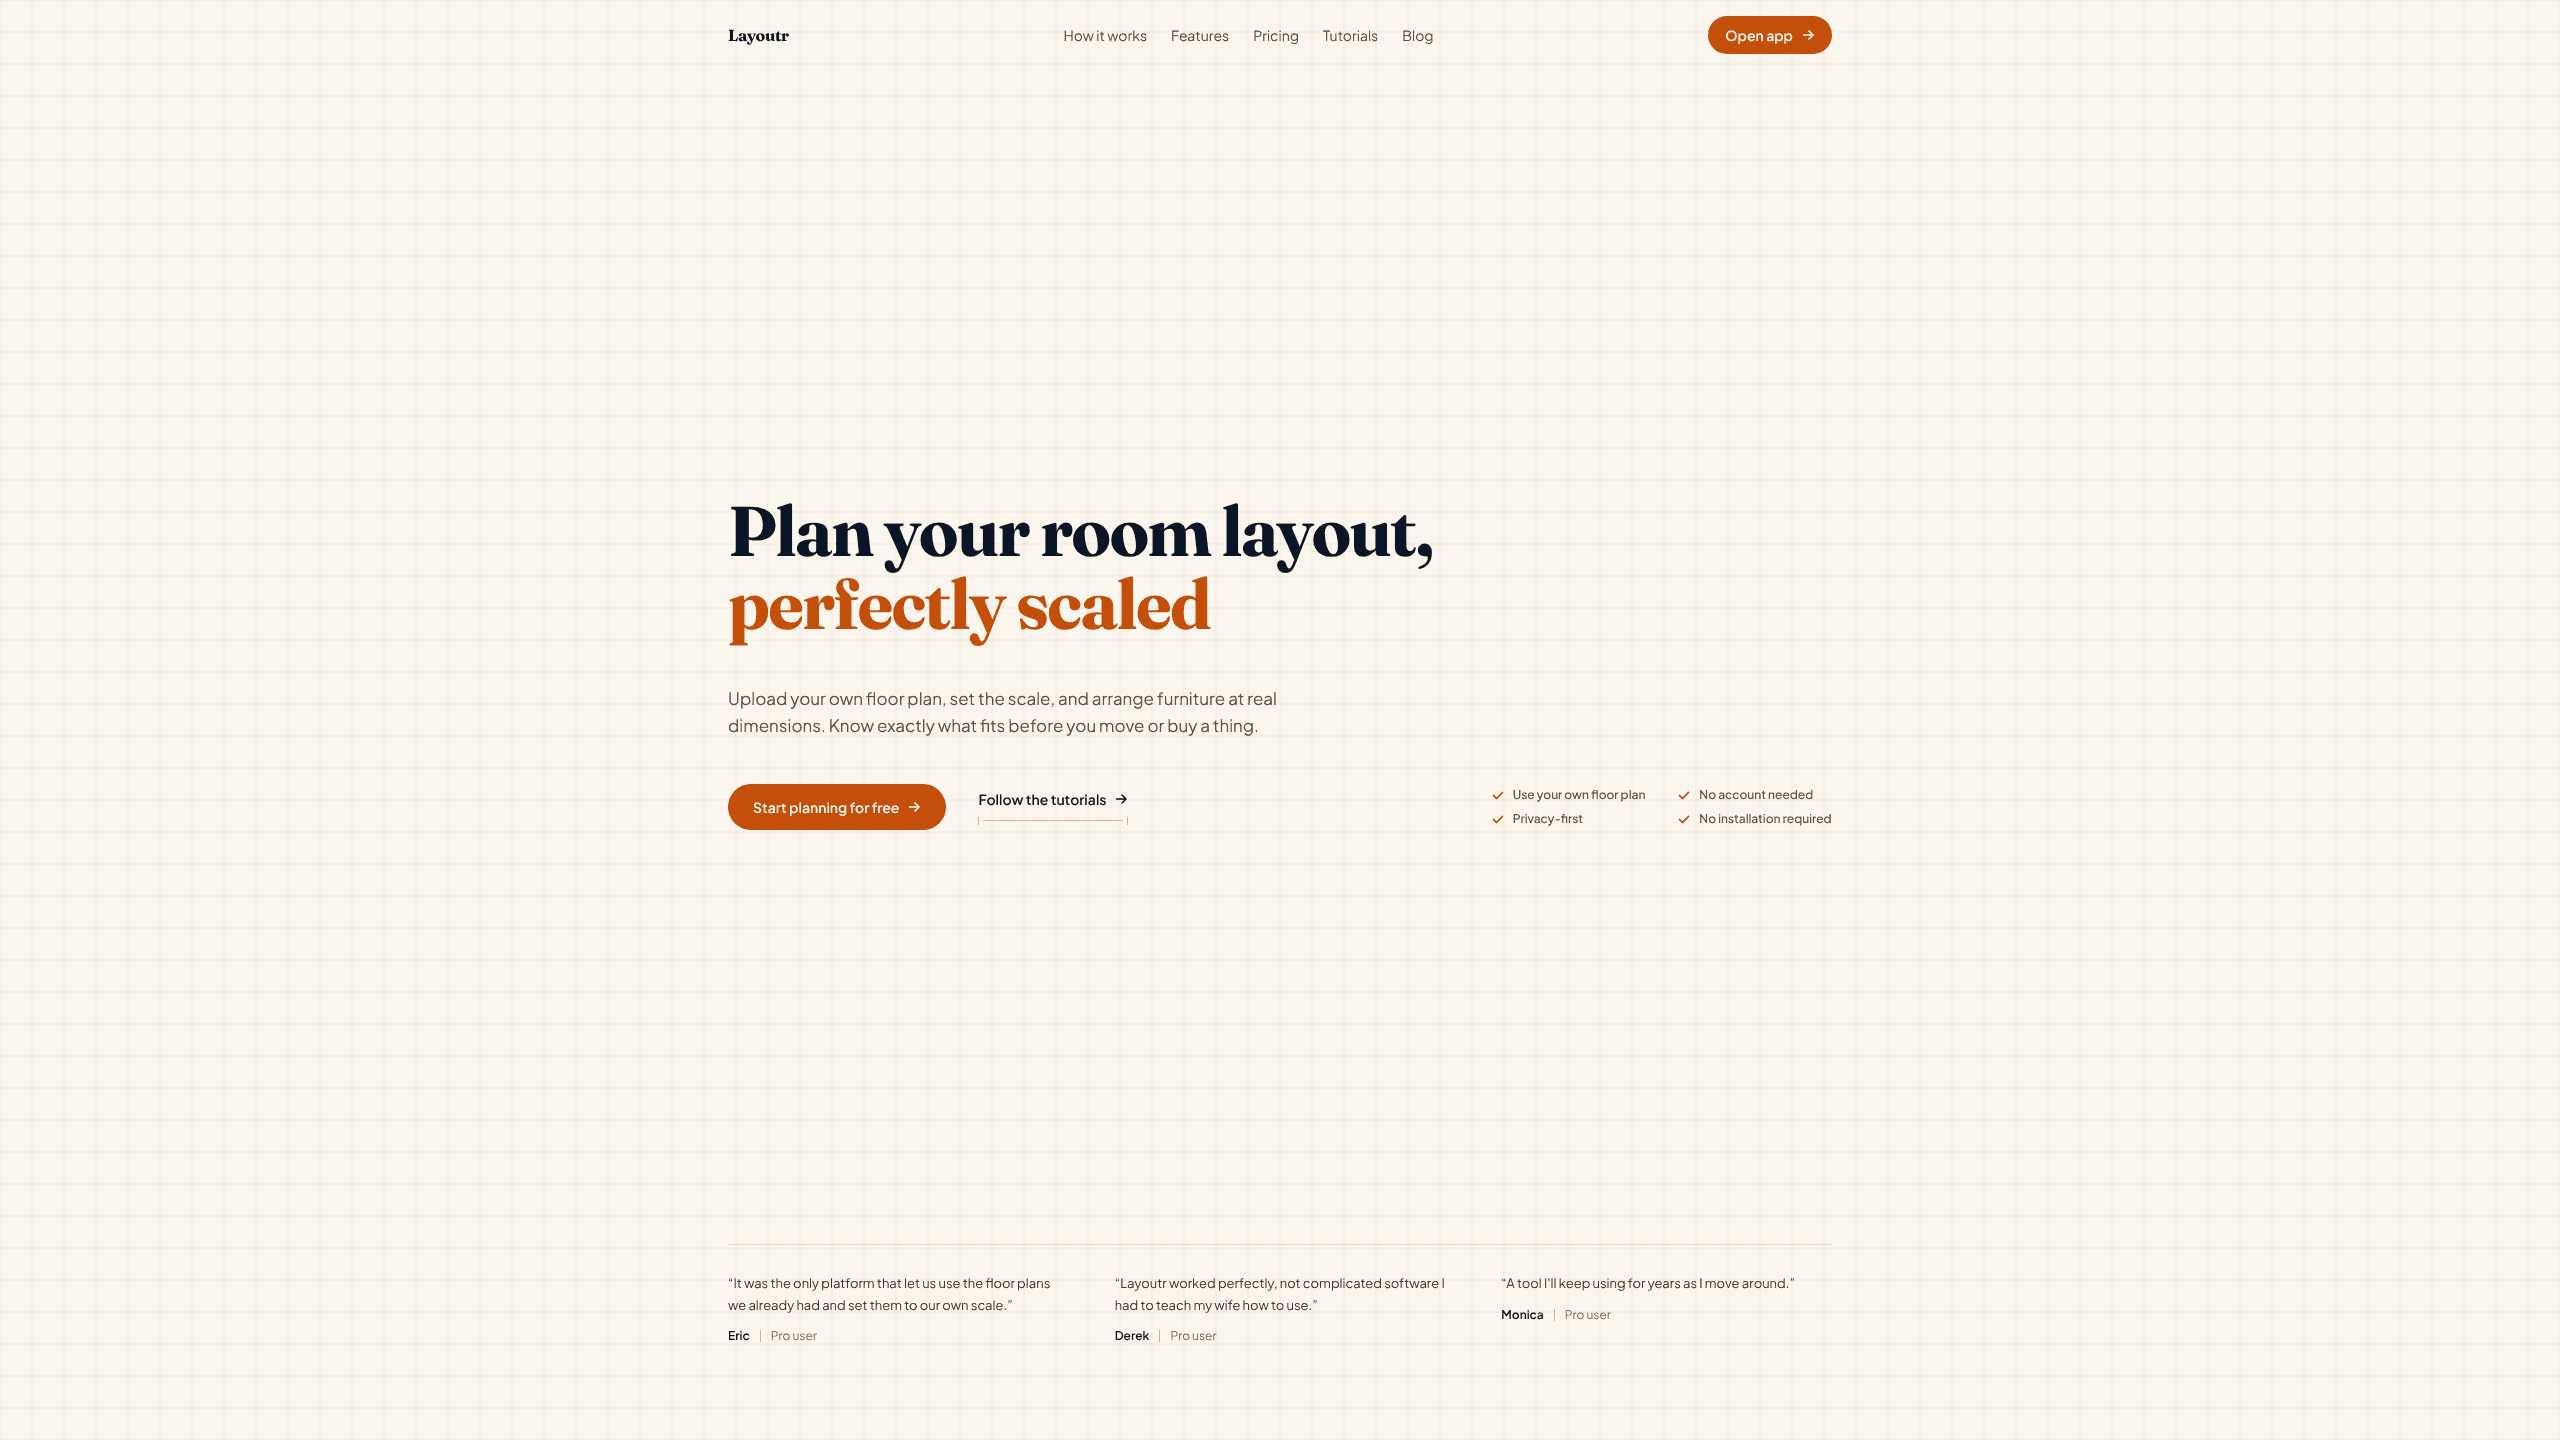
Layoutr is a browser floor plan tool that scales your own plan, places furniture at true size, shows the room in 3D and renders it with AI.
About Layoutr
What Is Layoutr
Layoutr answers one question: will it fit? You bring the floor plan you already have, from a rental listing, a landlord's PDF or a photo of a printed drawing, and the tool puts it at real scale. Then you drag furniture in real dimensions until the layout works.
Kevin van Dijk built it in the Netherlands after a move of his own. The software he tried wanted him to redraw the room from scratch, learn a CAD style interface and create an account before he could test a sofa. Layoutr goes the other way. No install, no account, and the core tool costs nothing. It's a trading name of Van Dijk Ontwikkeling.
This is a fit checker, not a design studio. It won't specify materials, lighting or a contractor ready model library. What it does well is tell you whether a bed, a dining table or a doorway leaves enough room to walk past.
Getting Started
- Open use.layoutr.app in a desktop browser. No sign up, no download.
- Upload a floor plan image (JPEG, PNG, WebP or anything your browser opens), or draw the rooms from scratch with measurements you already have.
- Click two points with a known distance, type the real measurement, and Layoutr sets the scale. Meters, feet and inches all work.
- Drag furniture from the library onto the plan, then rotate and resize it. The measure tool checks gaps and doorways.
- Switch to Dollhouse for a 3D view from above, or Inside to walk the room at eye level. Pro adds AI room detection, furnishing suggestions and renders.
Product Information
A quick look at Layoutr's pricing, supported platforms, and performance.
Best for
The users, tasks, and scenarios where this tool fits best.
Users
- Renters and home movers
- Homeowners buying furniture
- People rearranging a room
- Landlords and small studios
Tasks
- Checking clearance around a bed or dining table
- Testing a furniture purchase before ordering
- Planning a move into a smaller flat
- Trying a colour or style direction
Scenarios
- A move is two weeks away and the new flat is empty
- A living room feels cramped but the numbers look fine
- You like a style on Pinterest but can't picture it at home
Key features
Your own plan, set to your own scale
Layoutr starts from the image you already have. A listing photo, a scanned drawing or a screenshot all work. That saves the slowest part of most room planners, which is redrawing walls you didn't measure yourself. If you have no plan at all, you can draw rooms from your own measurements and the scale follows as you draw.
Two point calibration
Click two points whose real distance you know, type the number, and the pixel to meter ratio is set. Most plans take under a minute. The tool converts to feet and inches as you go, so you can work in the unit on your tape measure.
Furniture at true dimensions
Every piece in the library carries real dimensions, from beds and sofas to desks and kitchen appliances. Drag, rotate and resize on the scaled plan. The point isn't a pretty picture. It's knowing that a 2.1 m sofa leaves 70 cm to pass, or that it doesn't.
Dollhouse and Inside views
Both 3D views come with the free plan. Dollhouse lifts the plan into a model with the roof off, so you can set your wall height and hang a TV or a mirror. Inside drops you to eye level and lets you walk through. One answers what the room looks like, the other answers how much space is left.
AI room detection and furnishing
On Pro, AI vision reads an uploaded floor plan, finds the rooms and walls, and rebuilds them to scale. A second tool suggests a full furniture layout from a description of how you live. Room detection costs one credit, a furnishing suggestion costs one, and a failed run is not charged. Furnishing is still beta, and the maker says it can't promise a good result every time.
AI interior renders in twelve styles
Frame a view in Inside mode, pick a style such as Japandi, Scandinavian or art deco, and Layoutr returns a photorealistic image of your own room. Each render costs five credits. Pro includes 50 credits a month, which is ten renders, and top ups cost €4.99 per 50 credits. This is the part that makes the AI interior design label more than marketing, because the output uses your walls and windows, not a stock room.
Local first storage
Plans, furniture and projects live in your browser by default. Pro users can save a .splan file locally or opt into online storage tied to an account. The AI tools do send the plan image or the framed 3D view to Microsoft Azure OpenAI, and renders may be processed outside the EU. Microsoft keeps the data up to 30 days for abuse checks and does not train on it, according to Layoutr.
Pros and cons
Pros
- The core floor plan tool is free forever, with no account and no install.
- You work from the plan you already have instead of redrawing the room.
- True size furniture plus a distance tool answers the fit question with numbers.
- Both 3D views, Dollhouse and Inside, are included in the free plan.
- Pro is cheap at €4.99 a month, and the €19.99 lifetime option removes the subscription.
Cons
- Planning only works on a desktop or laptop. On a phone you get an email form, not the planner.
- AI renders burn credits fast: five per image, so 50 monthly credits buy ten renders.
- AI furnishing is labelled beta, and the maker warns it may fail on some rooms.
- There's no material, lighting or brand catalogue control, so the output isn't a contractor spec.
- The furniture library holds generic pieces rather than real products you can buy.
Frequently asked questions
Yes. The core floor plan tool is free forever and needs no account. Pro costs €4.99 a month for the AI tools, unlimited furniture, saved projects and multiple floors. Lifetime access is a one time €19.99 payment with 100 AI credits.
Related content
Explore related tools, skills, and articles for Layoutr.
Layoutr Alternatives

Google EmbeddingGemma 2
Google DeepMind · Writing · Image · CodingGoogle EmbeddingGemma 2 is a 740M-parameter open model that turns text, code, images, audio, and video frames into vectors in one 768-dimension space, running on phones and laptops.

Tractionwave
TractionWave · Image · MarketingTractionWave is an AI attention heatmap tool for static ads. Upload a PNG or JPG and it returns predicted attention, ranked hotspots, and fixes before you spend budget.

Imejis.io
Imejis.io · Image · MarketingImejis.io is an AI design studio for agents and marketing teams. Describe an image in plain words, and it writes the copy, builds the layout, reflows it to every size, then exports a finished file.