

Maket
Maket · Image
Maket is an AI home design studio that turns a plain-language brief into editable floor plans and photorealistic 3D renders, built for homeowners, builders, and real estate professionals.
About Maket
What Is Maket
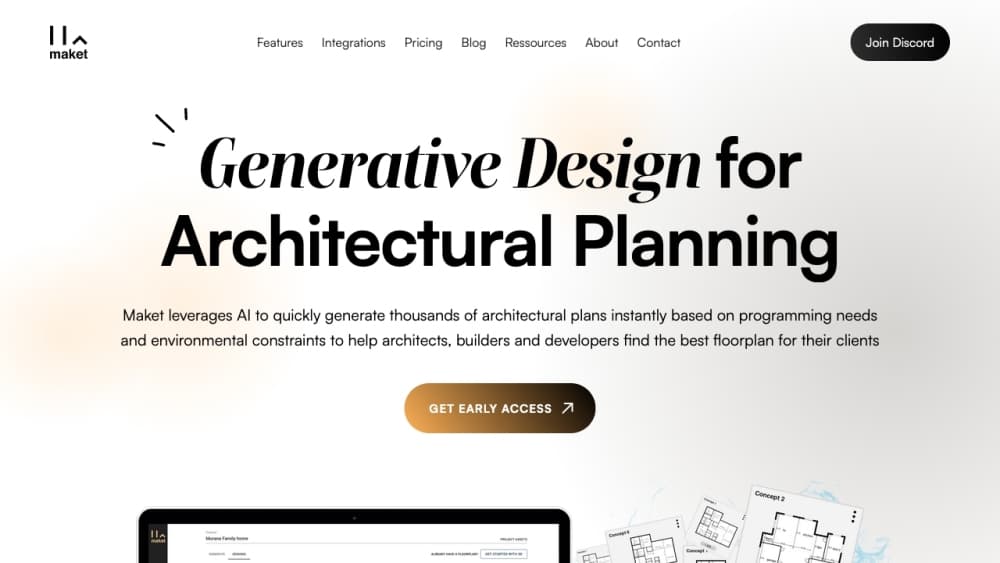
Maket is a generative AI tool for residential design. You describe the home you have in mind, and it drafts floor plans you can edit, restyle, and walk through in 3D. It runs in a browser, so there's nothing to install, and you start from either a fresh brief, a blank canvas, or a photo of a plan you already own.
People reach for it for different reasons. Some want bedroom design ideas for a home they own, some are testing renovation planning before they commit, and others just want to see whether an architectural concept holds up before hiring anyone.
It solves a specific problem: getting a workable layout before you commit money to an architect or a build. Instead of learning CAD or waiting weeks for a first draft, you get multiple editable options in minutes and change them by typing what you want to be different.
The biggest limit is scope. Maket generates residential plans up to four stories and enough detail to explore a project, but its output isn't stamped construction documentation. Anything heading to a permit or a build still needs review by a qualified professional.
Getting Started
- Create a free account on the Maket website with an email address. The free plan gives you 30 one-time credits and asks for no card.
- Describe your project in the chat, or start from a blank canvas or a template if you'd rather draw the first version yourself.
- Generate a floor plan for 20 credits, or upload an existing image or PDF and let Maket turn it into an editable project.
- Refine the layout by asking for changes in plain words, and spend 5 credits per optimization as you tune how the home flows.
- Generate renders for 10 credits each to preview materials, colors, and 3D walkthroughs, then export as PDF or DXF on a paid plan.
Product Information
A quick look at Maket's pricing, supported platforms, and performance.
Best for
The users, tasks, and scenarios where this tool fits best.
Users
- Homeowners planning a build or renovation
- Builders and small studios
- Real estate professionals
- Interior designers and architects
Tasks
- Drafting a first floor plan for a new home
- Reworking an existing layout
- Visualizing a space before work starts
- Exploring styles for a client
- Testing a bedroom design or a single room
Scenarios
- An early-stage renovation where nobody agrees on the layout yet
- A first-time buyer trying to picture an empty listing
- A builder preparing a client meeting on a tight schedule
Key features
AI floor plan generator
Describe the home you want and Maket produces editable plans instead of a single fixed sketch. You control room types, square footage, story count, and design style, and the tool returns multiple variations to compare. It covers residential layouts from one to four stories, which handles most single-family homes.
Chat-based editing
You refine a plan by saying what you want changed, not by dragging walls around a CAD canvas. Ask for a larger kitchen or a different stair position, and the layout adjusts. This is the part that keeps non-designers moving, since you never have to learn the software before you can use it.
Plan upload and conversion
Have a plan already? Upload an image or a PDF and Maket turns it into an editable project you can rework. The Homeowner plan covers one AI-assisted upload, while Pro adds up to five human-validated uploads a month for a starting point you can trust.
Photorealistic 3D renders
Every layout can be turned into a photorealistic render that shows materials, colors, and finishes before you build. Renders cost 10 credits each and give you a way to test a palette or a style without physically changing anything. On paid plans you can export the result rather than only share a link.
Style library and custom references
Maket ships with styles to draw on and lets you bring your own reference images. On Pro, you can save custom design references and reusable templates so a series of projects keeps one recognizable look instead of drifting between styles.
Exports and sharing
Free projects can be shared with a link, which is enough to gather feedback. Paid plans unlock downloadable PDF, DXF, and render exports, so the output can move into a discussion with a builder or a professional.
Pros and cons
Pros
- Turns a written brief into an editable floor plan in minutes, which shortens the gap between an idea and something you can show.
- Chat-based editing means you don't need CAD or architectural training to make real changes to a layout.
- Photorealistic renders let you test materials and finishes before spending on a build.
- Plan upload converts a plan you already have into an editable project instead of making you start over.
- The Pro tier adds human-validated plan uploads and reusable templates, which fits professionals running several projects.
- Exports in PDF and DXF move the output toward real conversations with builders and architects.
Cons
- The free plan gives you only 30 one-time credits, enough to try the workflow but not to finish a project.
- Credits run out fast, since a single floor costs 20 credits and a render costs 10, so a full home on Homeowner doesn't stretch far.
- Output isn't construction-ready; you still need a qualified professional to review a design against site, structure, and local codes before a permit.
- Custom generation models and API access sit behind the Scale tier, so small teams can't reach them without a sales conversation.
Frequently asked questions
Maket is an AI home design studio that generates editable residential floor plans and photorealistic renders from a written brief. You describe the rooms, size, and style you want, and it produces layout options you can refine, restyle, and view in 3D.
Related content
Explore related tools, skills, and articles for Maket.
Maket Alternatives

Google EmbeddingGemma 2
Google DeepMind · Writing · Image · CodingGoogle EmbeddingGemma 2 is a 740M-parameter open model that turns text, code, images, audio, and video frames into vectors in one 768-dimension space, running on phones and laptops.

Tractionwave
TractionWave · Image · MarketingTractionWave is an AI attention heatmap tool for static ads. Upload a PNG or JPG and it returns predicted attention, ranked hotspots, and fixes before you spend budget.

Imejis.io
Imejis.io · Image · MarketingImejis.io is an AI design studio for agents and marketing teams. Describe an image in plain words, and it writes the copy, builds the layout, reflows it to every size, then exports a finished file.