
MyArchitectAI
MyArchitectAI · Image
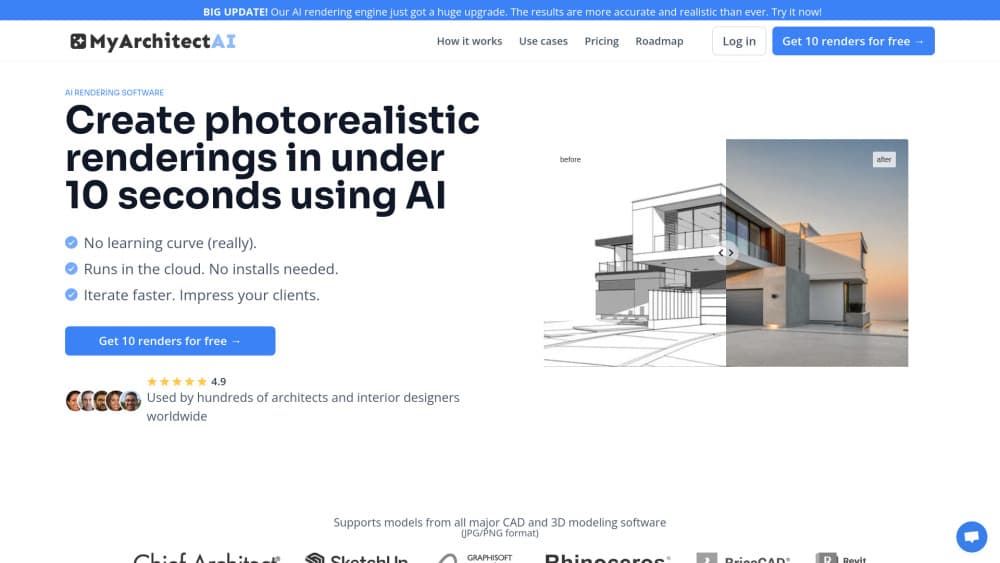
MyArchitectAI is a browser-based AI rendering tool that turns SketchUp, Revit or Archicad exports into photorealistic 4K renders in seconds while keeping your geometry and materials.
About MyArchitectAI
What Is MyArchitectAI
MyArchitectAI is AI rendering software built for architectural rendering, and it's aimed at people who model buildings rather than people who light them. It sits at the end of a normal design workflow. You export a view from SketchUp, Revit, Archicad, Rhino or Vectorworks, upload the image, and the cloud renderer sends back a finished visual.
The promise is speed without redrawing. Two engines handle different jobs. The Accurate engine keeps walls, windows and material colours exactly where you put them, so the picture still matches the model your client signed off on. The Style Transfer engine does the reverse: it borrows light, mood and finish from a reference photo and applies them to your own concept.
A few limits matter before you pay. Uploads are flat images, so you can't orbit a finished render. The editor works one view at a time. Revit and SketchUp plugins are listed as coming soon, which means exporting stays a manual step for now, and there's no public API for automation.
Getting Started
- Create a free account on the website. Ten renders come with it and no card is required.
- Export a view from your CAD or 3D software as JPG, PNG or WEBP, or drop in a hand sketch.
- Upload the file and pick Accurate mode for fidelity, or Style Transfer if you have a reference photo.
- Press render, then fix anything that looks off with the text editor.
- Download the 4K image and place it in your deck.
Product Information
A quick look at MyArchitectAI's pricing, supported platforms, and performance.
Best for
The users, tasks, and scenarios where this tool fits best.
Users
- Architects in small studios
- Interior designers
- Architecture students
Tasks
- Client presentation visuals
- Material and finish studies
- Rescuing old low-resolution images
Scenarios
- A design review the next morning
- Early concept exploration
- Marketing pages for a small practice
Key features
Geometry-preserving renders
The Accurate engine rebuilds lighting, texture and atmosphere around the shapes you already drew. Walls stay vertical, windows stay in place, and material colours hold. That matters when a render goes to a client who compares it against the plan drawing, since small drift reads as an error.
Style transfer from a reference photo
SketchUp rendering and interior design rendering usually start from a mood board. You upload a concept plus a photo whose light you like, and the tool transfers that look onto your geometry. AI style transfer works best when the reference matches the building type, and it's the fastest way to answer "what if this facade were concrete and dusk."
Edits in plain language
A render is rarely right on the first pass. The editing mode takes a sentence like "swap the timber cladding for dark brick and add warm interior lights" and applies it to the existing image. No layer stack, no re-export from CAD, no waiting for a full re-render of the scene.
Upscaling for old renders
Old files from other engines still carry good composition. The upscaler takes a low-resolution image, adds detail at a creativity level you set, and returns something usable at presentation size. It's useful for practices with a decade of archived visuals.
Stills turned into short videos
Animation used to mean a separate render farm and a long night. Here you add a still, pick a camera preset and the tool generates a short moving shot. Good enough for social clips and a website hero, not a substitute for a full walkthrough.
Browser workflow with 4K output
AI archviz tools often expect a GPU. This one runs in a tab, on the machine you already own, including a laptop on site. Every paid plan includes 4K download and unlimited renders, so the per-image cost stops being the thing you ration.
Pros and cons
Pros
- Renders arrive in seconds, which makes iteration cheap enough to actually do during a meeting.
- Geometry and material fidelity hold up well enough to compare against drawings.
- The paid entry point is $29/mo with unlimited renders, so heavy use doesn't raise the bill.
- Ten free renders plus no installer make a trial on a real project easy.
Cons
- Flat image input means you can't spin around a finished view or fix a hidden corner.
- No public API, so studios that want renders inside their own pipeline are stuck with manual uploads.
- Revit and SketchUp plugins are still promised rather than shipped, adding an export step to every task.
- Consistency across multiple scenes is listed as upcoming, so a whole set may need manual matching of style.
Frequently asked questions
It converts a flat image of your model into a photorealistic render. You upload a view exported from SketchUp, Revit, Archicad, Rhino or Vectorworks, and the service adds light, texture and context while leaving the drawn geometry in place.
Related content
Explore related tools, skills, and articles for MyArchitectAI.
MyArchitectAI Alternatives

Google EmbeddingGemma 2
Google DeepMind · Writing · Image · CodingGoogle EmbeddingGemma 2 is a 740M-parameter open model that turns text, code, images, audio, and video frames into vectors in one 768-dimension space, running on phones and laptops.

Tractionwave
TractionWave · Image · MarketingTractionWave is an AI attention heatmap tool for static ads. Upload a PNG or JPG and it returns predicted attention, ranked hotspots, and fixes before you spend budget.

Imejis.io
Imejis.io · Image · MarketingImejis.io is an AI design studio for agents and marketing teams. Describe an image in plain words, and it writes the copy, builds the layout, reflows it to every size, then exports a finished file.