
Planner 5D - AI Home Design
UAB Planner5D · Image
Planner 5D is an AI home design tool for drawing 2D and 3D floor plans, furnishing rooms, and rendering realistic images. This home design app suits homeowners, renters, and designers who want a liveable layout without CAD training.
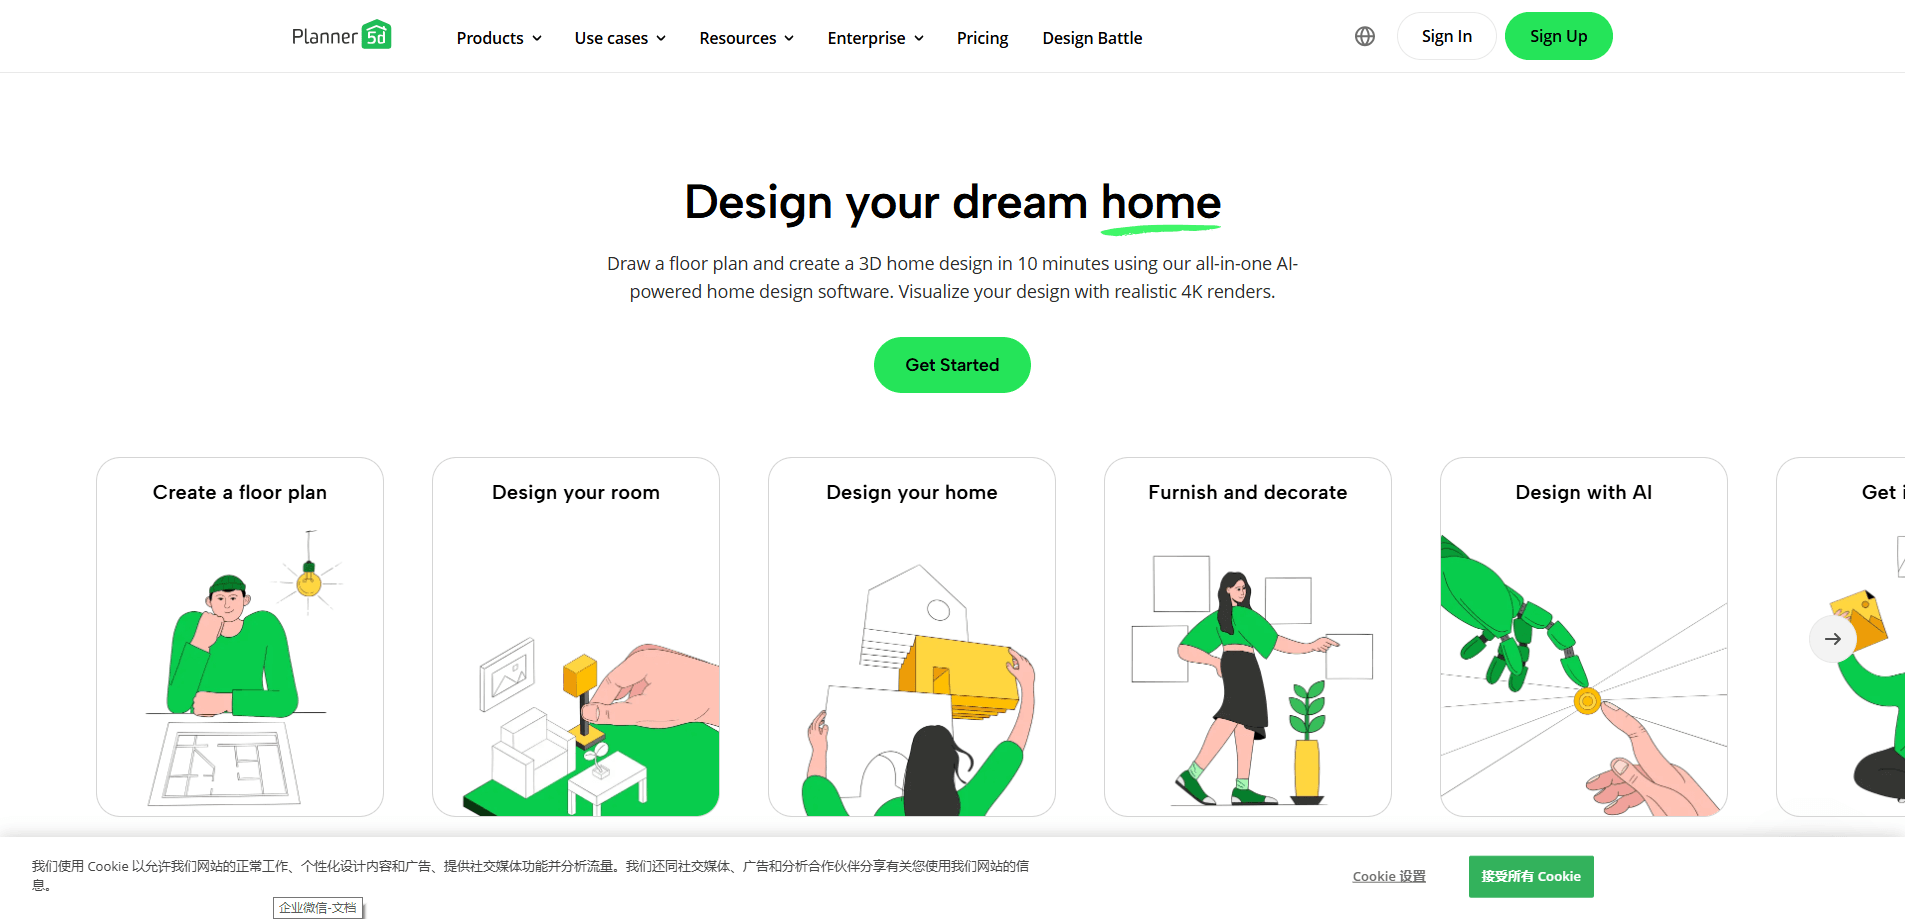
About Planner 5D - AI Home Design
What Is Planner 5D
Planner 5D is a home design platform from UAB Planner5D, a company based in Vilnius, Lithuania. This house design software runs in a browser and on iOS, Android, macOS, and Windows. You draw walls and rooms on a grid, drop furniture from a catalog of more than 10,000 items, then switch to 3D to see how the space reads at eye level.
It works as a 3D floor plan maker as much as a decorator. The AI room planner side reads what you've drawn and suggests layouts, so you can fill a space without guessing where things fit.
The job this interior design software takes off your plate is the back-and-forth of renovation planning. Instead of sketching ideas on paper and hoping they work, you build the room on screen and check dimensions before you buy anything. The AI Studio layer adds concept generation, floor plan recognition, and natural-language editing on top of the manual editor.
The main limit is rendering. Photorealistic 4K output and 360° walkthroughs sit behind the Professional plan, so hobbyists on a free or Premium account get standard previews rather than magazine-grade images.
Getting Started
- Create a free account on the Planner 5D website or download the app for your device.
- Start a project and draw the outline of a room or an entire floor, or upload an existing JPEG, PNG, or PDF plan to have it traced automatically.
- Drag in walls, doors, and windows, then fill the space with furniture from the catalog.
- Switch to 3D view and adjust colors, materials, and lighting to test how the space feels.
- Save the project, then render or share it with family, a contractor, or a client.
Product Information
A quick look at Planner 5D - AI Home Design's pricing, supported platforms, and performance.
Best for
The users, tasks, and scenarios where this tool fits best.
Users
- Homeowners planning a renovation
- Renters who want to picture a space
- Interior designers working with clients
Tasks
- Drawing a floor plan from scratch
- Restyling an existing room
- Turning a rough sketch into a plan
Scenarios
- Comparing two furniture layouts for a living room
- Planning a full flat before signing a lease
- Selling a property with empty rooms
Key features
AI Studio Workflow
Planner 5D's AI Studio gathers six tools into one canvas. You can generate concepts from a text prompt or a reference image, restyle a room, furnish an empty space, and build a floor plan without hopping between apps. The pitch is speed: a first-pass design takes minutes instead of an afternoon.
Floor Plan Recognition
Upload a JPEG, PNG, or PDF plan and the AI traces it into an editable 2D and 3D project. It keeps the room count and proportions, so you're not rebuilding a floor you already have on paper. This is the feature that saves the most time on a renovation that already has plans.
Room Scan from Phone Camera
Point your phone at a room and the app builds a 3D copy of it. You can then move furniture, repaint walls, or swap a sofa and see the change in context. It's a fast way to test an idea without measuring anything by hand.
Natural-Language Editing
Describe a change in plain words and the AI applies it: "swap the table for a bookshelf" or "make the walls warmer." You don't need to learn a modeling tool to get a revised image. The generator returns several directions, so you can pick a look rather than accept the first result.
4K Renders and 360° Views
Standard renders come with Premium, while unlimited 4K renders and 360° walkthroughs sit on Professional. The 360° panorama and walkthrough modes let you explore a design from any angle, which helps when you're presenting to someone who can't read a floor plan.
Cross-Platform Sync and Catalog
Projects sync across web, mobile, and desktop, so you can start on a laptop and finish on a phone. The catalog holds 10,000+ items, with 50% unlocked on the free plan and the rest behind Premium. Furniture colors, textures, and sizes are all adjustable.
Pros and cons
Pros
- Free plan is genuinely usable, with unlimited projects and half the furniture catalog.
- Floor plan recognition turns an existing PDF or photo into an editable 3D project in one step.
- Runs on web, iOS, Android, macOS, and Windows, with projects syncing between them.
- Natural-language editing lowers the barrier for anyone without 3D software experience.
Cons
- 4K renders and 360° walkthroughs are locked to the $399.99 annual Professional plan, which is heavy for casual use.
- The best AI features assume an active subscription, so free users hit walls early.
- Learning the full editor still takes time despite the simple drag-and-drop pitch.
- Some furniture and materials sit behind paywalls, which limits how polished a free design can look.
Frequently asked questions
It's used to design homes and rooms. You draw floor plans, arrange furniture, and render images to plan a renovation, restyle a space, or show a client what a design will look like.
Related content
Explore related tools, skills, and articles for Planner 5D - AI Home Design.
Planner 5D - AI Home Design Alternatives

Google EmbeddingGemma 2
Google DeepMind · Writing · Image · CodingGoogle EmbeddingGemma 2 is a 740M-parameter open model that turns text, code, images, audio, and video frames into vectors in one 768-dimension space, running on phones and laptops.

Tractionwave
TractionWave · Image · MarketingTractionWave is an AI attention heatmap tool for static ads. Upload a PNG or JPG and it returns predicted attention, ranked hotspots, and fixes before you spend budget.

Imejis.io
Imejis.io · Image · MarketingImejis.io is an AI design studio for agents and marketing teams. Describe an image in plain words, and it writes the copy, builds the layout, reflows it to every size, then exports a finished file.