

Redraw
Redraw · Image
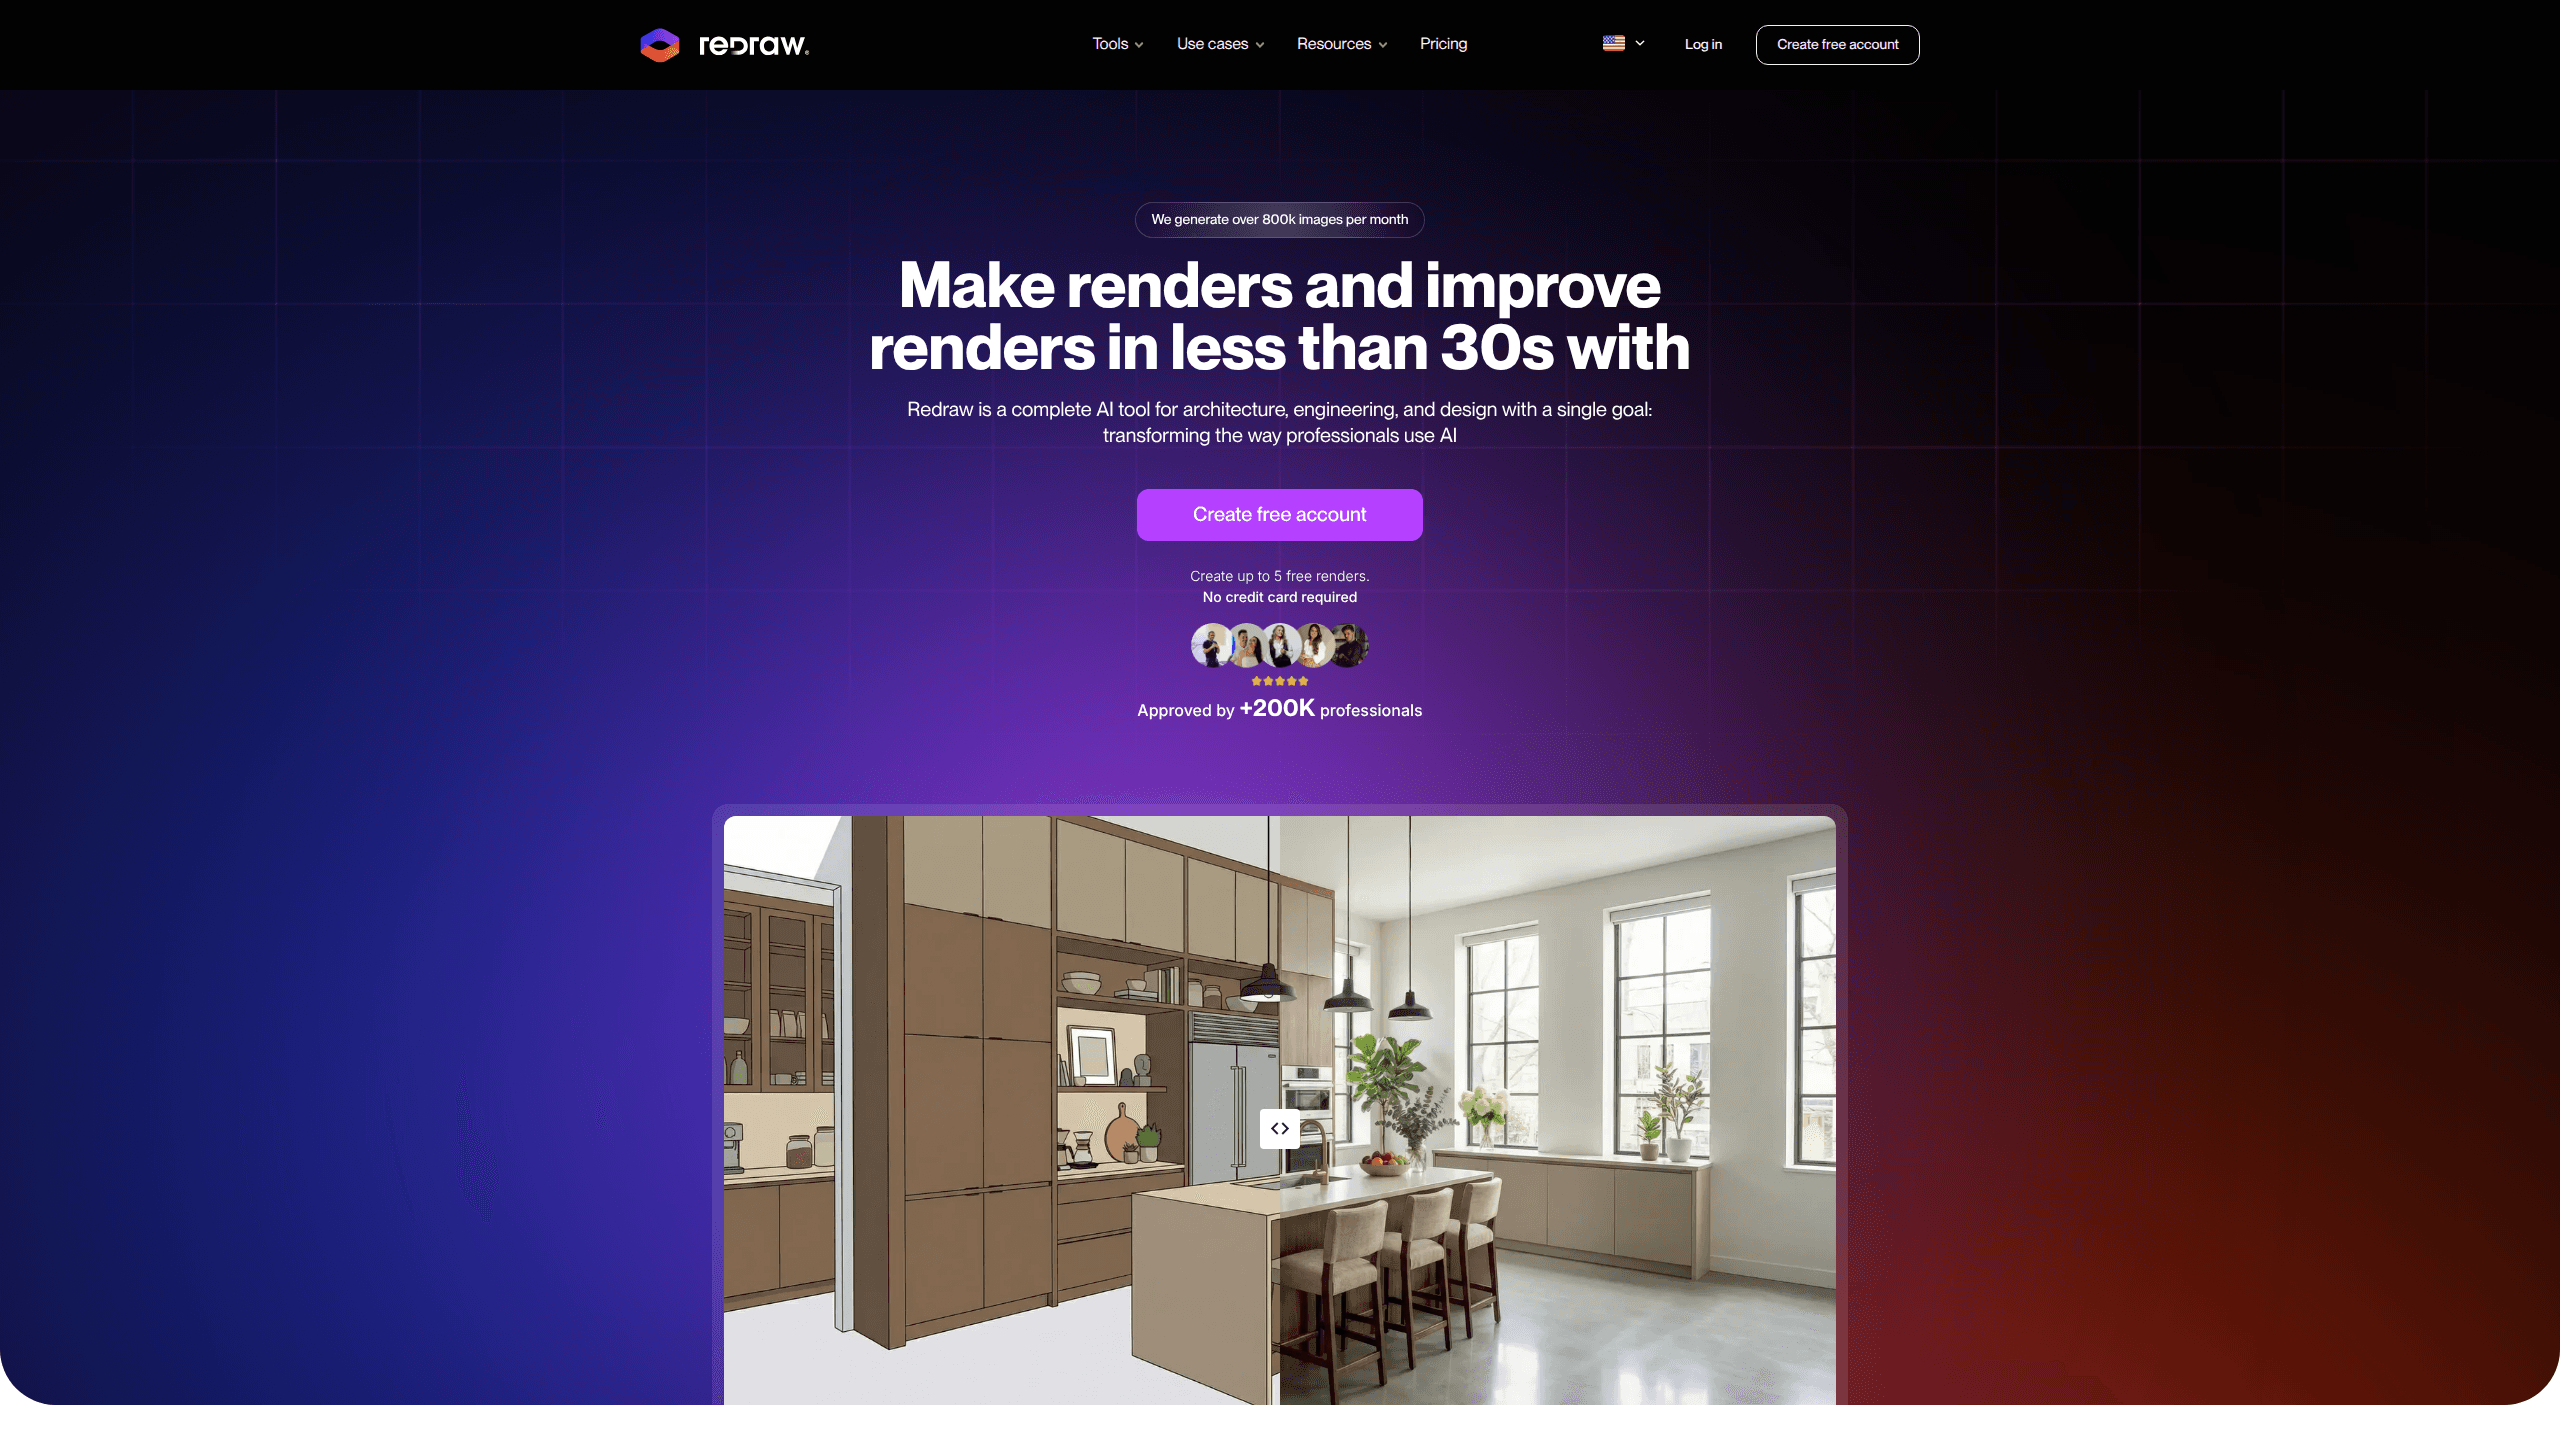
Redraw is a cloud-based AI rendering tool built for architects, interior designers, and engineers. It turns a screenshot from any 3D program such as SketchUp, Revit, or ArchiCAD into a photorealistic render in under 30 seconds. Again, no GPU. No install. No written prompts. The tool is trained on architectural references, so it recognizes building elements instead of treating your model like a generic image. Teams use it to replace slow traditional rendering and to present projects earlier in the design process.
About Redraw
What Is Redraw
Redraw solves a bottleneck that most design studios know well: producing a convincing visual of a project traditionally takes hours in traditional rendering software, often on a machine powerful enough to handle the load and sometimes on a render farm booked days in advance. Redraw moves that work to the cloud. You upload a screenshot of your 3D scene, tell it whether the space is interior or exterior, and get back a finished-looking image in about half a minute.
The platform combines several AI models trained specifically for architecture into one web app, and because those models learned from real building references, they understand where walls, windows, floors, and materials sit in your scene. So architectural rendering AI here reads structure, not text. You don't describe the building, you just show it.
The main limits are worth knowing up front. Redraw is web-only, so offline work isn't possible. Heavy usage runs on a coin system rather than flat unlimited plans. It also fits visualization and presentation, not precise technical drafting, so it won't replace your CAD tools.
Getting Started
- Create a free account at redraw.pro, no credit card required.
- Take a screenshot of your 3D model (interior or exterior) and upload it.
- Pick the render tool you want, such as Render images or Enhance render.
- Choose whether the scene is indoor or outdoor, then generate.
- Review the result, refine specific areas with the Brush tool, and download.
Product Information
A quick look at Redraw's pricing, supported platforms, and performance.
Best for
The users, tasks, and scenarios where this tool fits best.
Users
- Architects
- Interior designers
- Real estate agents
- Architecture students
Tasks
- Rendering 3D model screenshots
- Iterating on materials and lighting
- Client presentations
- Exploring design options
Scenarios
- A late design change before a client meeting
- Early concept review
- Competition entries
Key features
AI Render in Under 30 Seconds
The core tool takes a screenshot of your 3D scene and returns a photorealistic result in roughly 30 seconds. It works with SketchUp, Revit, ArchiCAD, and almost any 3D software. Interiors and exteriors both work. Because the models are trained on architectural references, you skip prompt writing entirely.
Brush Tool for Local Edits
Instead of regenerating a whole image to fix one detail, the Brush tool lets you repaint a specific area. Swap objects. Adjust textures. Correct materials. The rest of the render stays untouched, which keeps you in control of the final look.
Reference Image Matching
Upload a reference photo and the AI copies its lighting, shadows, color grade, and atmosphere onto your render. Great for keeping a style consistent. This is handy when you already have a visual look you want to hold across a whole project or client portfolio.
Multi-Angle Rendering
Generate several views of the same project and keep them visually consistent, so materials, lighting, and overall style carry over cleanly between angles instead of drifting apart the way they do when each view is rendered on its own. So your photorealistic renders don't look like they came from different projects.
Video Generator
Turn a static render into a short animation with depth and motion. You can produce virtual tours and walkthrough videos without cameras or post-production software. Handy when a client wants to feel how a space flows. Ever wanted to walk a client through a lobby before it's built? This is how.
Render Enhancement
Import a render made in any software and let the AI refine texture, light, and detail while keeping your original design intent. It also upscales resolution. Older or lower-quality images get a second life.
Idea Generator
Generate multiple design variations from one base scene. You can explore different styles, materials, and atmospheres on the same floor plan in minutes. That's useful during the early concept phase, when the direction is still open.
Outside AI Models in One Place
Redraw brings in third-party models such as Wan, Topaz, and Kling alongside its own engine, so video upscaling and higher-resolution output live inside the same workspace instead of being scattered across a handful of separate monthly subscriptions. That keeps your billing and your files in one place.
Pros and cons
Pros
- Renders arrive in about 30 seconds, which removes the long wait that traditional software forces on every single iteration of a design change.
- No prompts and no GPU, so the learning curve stays low and any laptop can run it.
- Models are trained on architecture, so walls, windows, and materials stay recognizable in the output.
- The Brush tool lets you fix small areas without losing the rest of the image.
- Video and upscaling tools are built in, reducing the number of separate apps you pay for.
Cons
- It runs only in the browser, so you can't work offline or on a local network.
- Credits run on a coin system, so heavy daily use costs more than a flat subscription. The coin math takes some getting used to.
- It's built for visualization, not precise technical drafting, so it won't replace CAD for construction documents.
Frequently asked questions
Redraw is used to turn 3D model screenshots into photorealistic architectural images. Architects, interior designers, and real estate agents use it for client presentations, concept iterations, and marketing visuals.
Related content
Explore related tools, skills, and articles for Redraw.
Redraw Alternatives

X Ray Interpreter
X-ray Interpreter · ImageX Ray Interpreter is a web-based AI radiology tool that turns X-rays, CT scans, MRI, ultrasound, and PET images into plain-language reports. You upload a scan, get a preliminary X-ray interpretation in moments, then ask follow-up questions if something needs explaining. It works as a second opinion and a learning aid, not as a medical diagnosis.

Aieasypic
AIEasyPic · ImageAIEasyPic is an AI image generator that turns plain text prompts into finished artwork in seconds. You can also train custom models on your own photos, swap faces in existing images, and create short video clips from text, all from a browser. It suits casual creators who want quick visuals and hobbyists who want to build a personal model without touching any code.

Chargen
Chargen · ImageChargen is an AI character generator and worldbuilding toolkit built for Dungeons & Dragons and other tabletop RPGs. It turns a one-line idea into a painted character portrait, spins up NPCs, monsters, maps and encounters from the same session, and keeps every creature's details close at hand. The tabletop RPG art side runs on a credit system called Gold, while the text generators stay free for everyone.