

Remodeled AI
Remodeled AI · Image
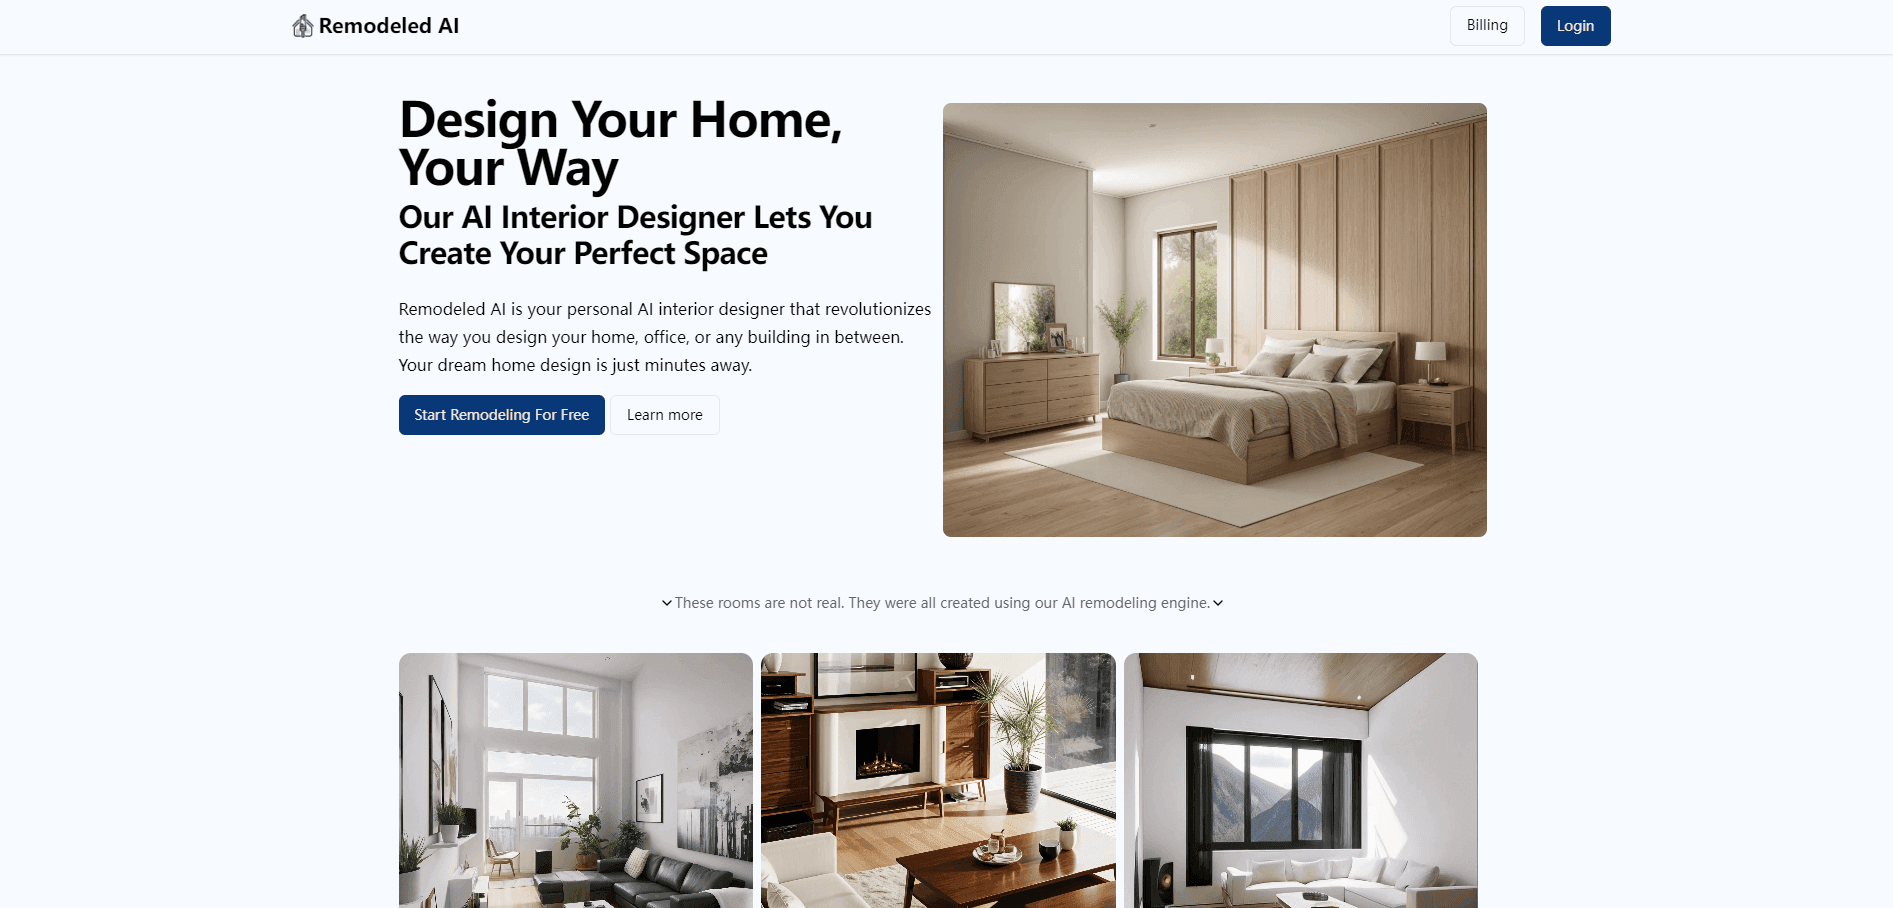
Remodeled AI is an AI interior design tool that turns a photo of your room into redesigns across dozens of styles, so you can settle on a direction before you spend real money.
About Remodeled AI
What Is Remodeled AI
Remodeled AI is a photo-driven design tool for people planning a room makeover. It works as an AI home design and interior design app: you upload a picture of the space you already live in, pick a room type and a style, and it generates a new version of that same room within seconds. The goal is simple: let you see an idea before you commit to it.
Most design inspiration lives in glossy photos of rooms you don't own. Remodeled AI starts from your walls, your windows, and your light instead. That makes every result easier to judge, because you're comparing the new look against the space you actually have.
The product runs in a web browser and as an iPhone app. It covers living rooms, bedrooms, kitchens, bathrooms, and exteriors, and it offers a long list of styles, from Japandi and coastal to art deco. Each design is a visual concept, not a blueprint. The tools don't measure your space, produce floor plans, or generate construction drawings, so you confirm sizes and details with a professional before buying anything.
Getting Started
- Create a free account, which comes with a small pool of credits and no card requirement.
- Upload a straight-on photo of the room or the front of the house, with the lights on for the best result.
- Pick the room type and a style direction, then generate your first design.
- Compare the before and after with a slider, and try other styles or refine the one you like.
- Save and download the designs you want to keep for planning, shopping, or briefing a contractor.
Product Information
A quick look at Remodeled AI's pricing, supported platforms, and performance.
Best for
The users, tasks, and scenarios where this tool fits best.
Users
- Homeowners planning a remodel
- Renters who want a change
- Interior designers and agents
Tasks
- Testing a style before committing
- Virtual home staging
- Briefing a contractor
Scenarios
- Standing in a room you want to gut
- Planning a slow, room-by-room update
- Comparing expensive options at home
Key features
Photo to Redesign in Seconds
The core move is simple: upload a photo, choose a room and a style, and get a redesigned version of the same space. Because the result starts from your actual room, you judge it against your own walls and windows instead of a stock image. It's fast enough to run several styles back to back.
Dozens of Room Types and Styles
The tool covers living rooms, bedrooms, kitchens, bathrooms, and exteriors, and offers styles from Japandi and coastal to art deco and warm Scandinavian. That range matters when you're not sure what you want, since seeing a style applied to your own room is more useful than reading about it.
Before and After Comparison
Every design comes with a slider that drags across your room, so you can flip between the original and the new look. It's the fastest way to spot whether a change reads as an improvement or just a different mood, and it keeps the comparison grounded in the space you have.
The Professional Editor
The most advanced mode lets you upload a room, add inspiration images for furniture, textures, or styles, and guide the AI with detailed prompts. You can place a specific sofa against a wall or set a rug in the center of a room and describe the result you want. It's aimed at detailed projects where a single style preset won't get you there.
Edit and Brush Tools
Edit changes one thing in a design and leaves the rest alone, and Brush does the same for an area you paint over. Each paid plan includes a monthly allowance shared by the two tools. It's how you fix a small detail without regenerating the whole image.
Imagine Quick Previews
On the Plus and Pro plans, Imagine generates unlimited quick previews before you spend credits on a full render. It's a low-stakes way to explore directions and settle on the one worth committing a full design to.
Pros and cons
Pros
- Designs start from your own photo, which makes the results far easier to trust than generic inspiration.
- A free account with credits lets you try the core flow before paying anything, and no card is needed.
- The style and room range is broad enough to cover a whole house, not just one trendy look.
- Before and after sliders make it obvious what changed, which speeds up decisions.
- Plus and Pro plans include commercial use rights, so designers and agents can use the output with clients.
Cons
- Every result is a visual concept. There are no measurements, floor plans, or construction drawings, so you can't build from it directly.
- The free plan is a trial, not a workspace. Free designs are deleted after 7 days, so you have to download what you want to keep.
- Credit costs vary by model. The most detailed models chew through credits faster, and the cheapest plan caps out at 100 credits a month.
- The iPhone app is the only mobile option. There's no Android version, so Android users are limited to the browser.
Frequently asked questions
It takes a photo of your room or the front of your house and generates redesigned versions in dozens of styles. You upload, pick a room and a style, and get a before-and-after you can download for planning or shopping.
Related content
Explore related tools, skills, and articles for Remodeled AI.
Remodeled AI Alternatives

Google EmbeddingGemma 2
Google DeepMind · Writing · Image · CodingGoogle EmbeddingGemma 2 is a 740M-parameter open model that turns text, code, images, audio, and video frames into vectors in one 768-dimension space, running on phones and laptops.

Tractionwave
TractionWave · Image · MarketingTractionWave is an AI attention heatmap tool for static ads. Upload a PNG or JPG and it returns predicted attention, ranked hotspots, and fixes before you spend budget.

Imejis.io
Imejis.io · Image · MarketingImejis.io is an AI design studio for agents and marketing teams. Describe an image in plain words, and it writes the copy, builds the layout, reflows it to every size, then exports a finished file.