

Home Planner AI: Room Interior
Room Planner Ltd · Image
Home Planner is an AI interior design app that turns a room photo, a floor plan or a phone scan into an editable 3D design. Room Planner Ltd ships it for iOS, Android, Mac, Windows and Steam.
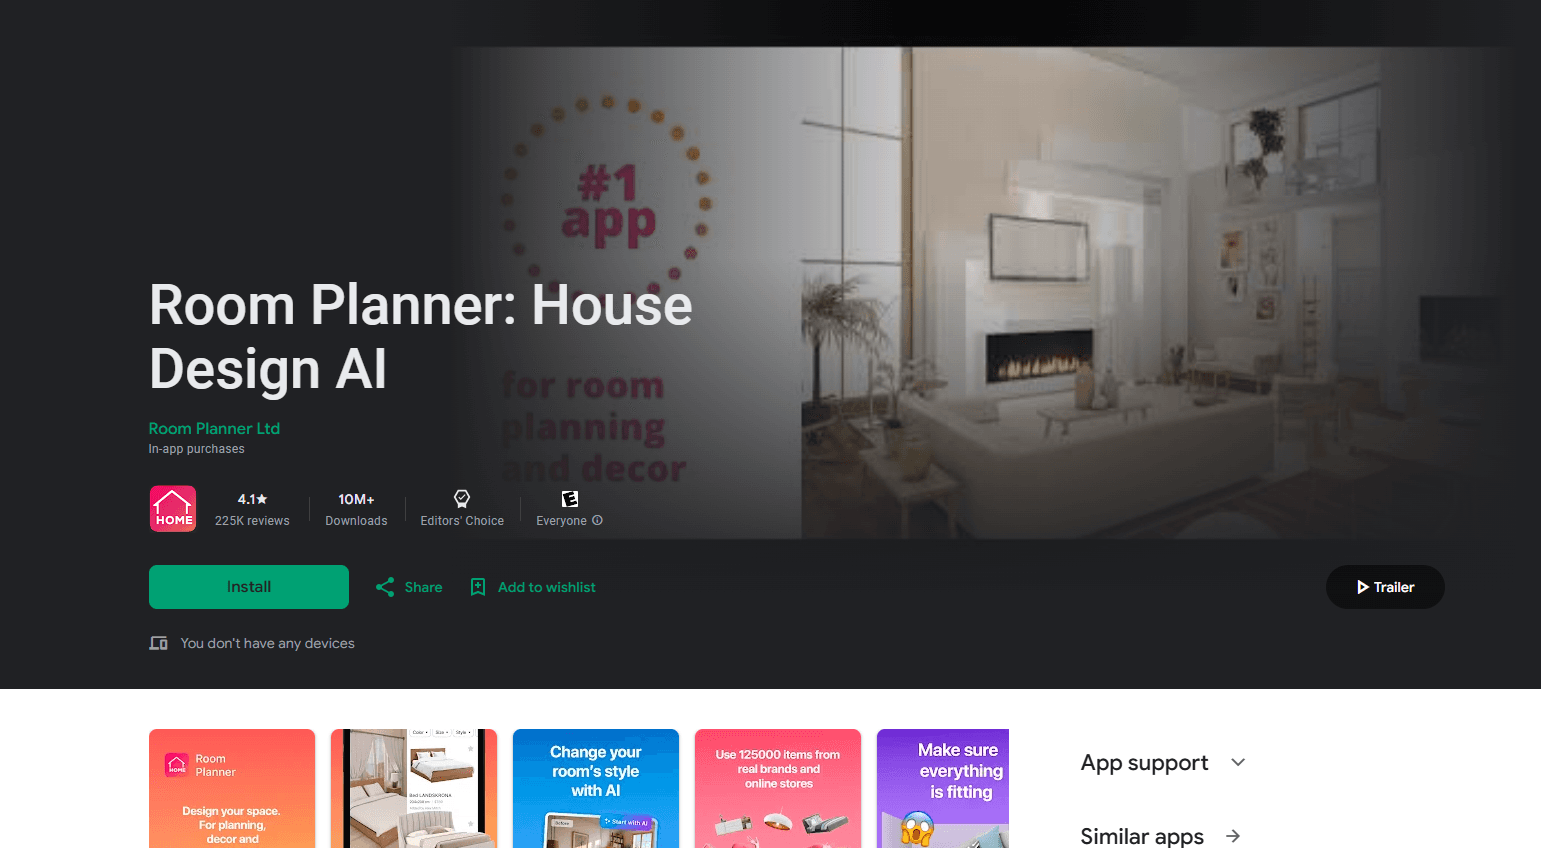
About Home Planner AI: Room Interior
What Is Home Planner
Home Planner is a 3D home design app and virtual room designer built for people who want to see a room before they change it. You start a project from scratch, upload an existing floor plan, or scan a room with your phone, and the app rebuilds it as a layout you can edit. From there you drag in furniture from a catalog of more than 400,000 items, swap materials, and render the result as a photorealistic image.
The product sits between two crowds. On one side are beginners who just want a quick preview of a paint color or a sofa placement. On the other are designers and renovators who need measured floor plans and client-ready visuals. Room Planner Ltd leans into the second group with the AI tools, but keeps the core editor simple enough that a first-time user can furnish a room without a tutorial.
Two limits are worth naming early. The best features sit behind a subscription, so the free plan is really a trial of the AI redesign. And most tools need an internet connection, with offline work reserved for the top tier.
Getting Started
- Install Home Planner from the App Store, Google Play, the Mac App Store, the Microsoft Store or Steam, then sign in with Google, Apple, Facebook or email
- Create a project from a room type, draw walls by hand, or upload a photo of a floor plan and let the AI trace it into an editable 3D layout
- Furnish the space from the catalog, adjust colors and materials, and switch between the 2D plan and the 3D walkthrough
- Export the design as a 3D link, an image, a PDF floor plan, or a 4K render and 360 degree photo to share
Product Information
A quick look at Home Planner AI: Room Interior's pricing, supported platforms, and performance.
Best for
The users, tasks, and scenarios where this tool fits best.
Users
- Homeowners planning a renovation
- Renters who cannot renovate
- Interior designers and decorators
- Real estate agents and stagers
- Students and beginners in design
Tasks
- AI room redesign
- Floor plan conversion
- Room scanning
- Furniture and layout planning
- Rendering and sharing
Scenarios
- You are about to repaint a living room
- You are moving into an empty apartment
- A client cannot picture the plan
- You are listing a bare property
- A small room feels cramped
Key features
AI Room Redesign in 21 Styles
Upload a photo of any room and the AI restyles it from the floor up. You pick from 21 interior styles, from modern and Scandinavian to classic, and the app generates a new look in seconds. It is the fastest way to see whether an idea works, and the free plan includes a limited number of generations so you can judge the output before you upgrade.
AI Floor Plan to 3D
If you already have a floor plan, the app does the measuring for you. Upload a photo or a PDF and the AI reads the layout and rebuilds it as an editable 3D project. The AI keeps the room proportions. This saves the hours you would otherwise spend tracing walls by hand, and it means your design starts from your real space rather than an approximation.
Phone Room Scanner
Point your phone at a room and the scanner produces an accurate floor plan in minutes, furniture included. It uses augmented reality to map the space, so you skip the tape measure and the guesswork. The feature is tied to the higher subscription tiers, and it is one of the clearest reasons to move up from the free plan.
2D and 3D Design Editor
You design in a 2D plan and switch to a 3D walkthrough at any point, so you can check a layout on paper and then move through it as a room. Walls, doors, windows and fixtures are all editable, and you can add a background image or take measurements directly on the plan. The editor is built so the same project serves both the floor plan and the pretty render.
Brand Furniture Catalog
The catalog holds more than 400,000 items from real brands, so what you place in a design maps to something you can actually buy. You can search nearby stores for a piece once you have positioned it. The paid plans are what unlock the full catalog and the premium materials. A starter set is open to everyone.
Rendering and Sharing
When a design is done, you export it the way that suits the audience. Share a link that recipients open in 3D, send an image, print a PDF floor plan, or generate 4K renders and 360 degree photos for a listing or a client. Night and day lighting scenarios let you show the same room in different conditions, which helps in pitches.
AI Design Assistant and Floor Plan Tools
Beyond the photo tools, the app includes an AI assistant that analyzes your floor plan and suggests furniture placement, plus automatic report generation for shopping lists, architect summaries and PDF plans. These sit on the professional side: they are aimed at people running a project end to end rather than a single decorative change.
Pros and cons
Pros
- Turns a phone scan or an existing floor plan into an editable 3D project, so you skip manual measuring
- Catalog of more than 400,000 real-brand items lets you design with pieces you can actually purchase
- Renders photorealistic 4K images and 360 degree photos that hold up in a client presentation
- Runs on iOS, Android, Mac, Windows and Steam, with projects that stay editable across the set
- Free plan includes a limited number of AI redesigns, so you can test the output before paying
Cons
- The room scanner and 4K rendering sit behind the paid tiers, so the free plan is a trial of the headline tools
- Offline work is limited to the top plan, so most trips away from a connection mean you cannot design
- AI redesign is capped per day even on paid plans, which can slow down rapid style testing
- The catalog's full brand library is subscription-only, so free users work from a reduced set
Frequently asked questions
Home Planner is a 3D interior design app and virtual room designer for planning how a room or a whole home will look before you change anything in real life. You build or import a floor plan, furnish it from a large catalog, and render the result. It also redesigns existing rooms from a photo using AI.
Related content
Explore related tools, skills, and articles for Home Planner AI: Room Interior.
Home Planner AI: Room Interior Alternatives

Google EmbeddingGemma 2
Google DeepMind · Writing · Image · CodingGoogle EmbeddingGemma 2 is a 740M-parameter open model that turns text, code, images, audio, and video frames into vectors in one 768-dimension space, running on phones and laptops.

Tractionwave
TractionWave · Image · MarketingTractionWave is an AI attention heatmap tool for static ads. Upload a PNG or JPG and it returns predicted attention, ranked hotspots, and fixes before you spend budget.

Imejis.io
Imejis.io · Image · MarketingImejis.io is an AI design studio for agents and marketing teams. Describe an image in plain words, and it writes the copy, builds the layout, reflows it to every size, then exports a finished file.