

ArchOne AI
ArchOne AI · Image
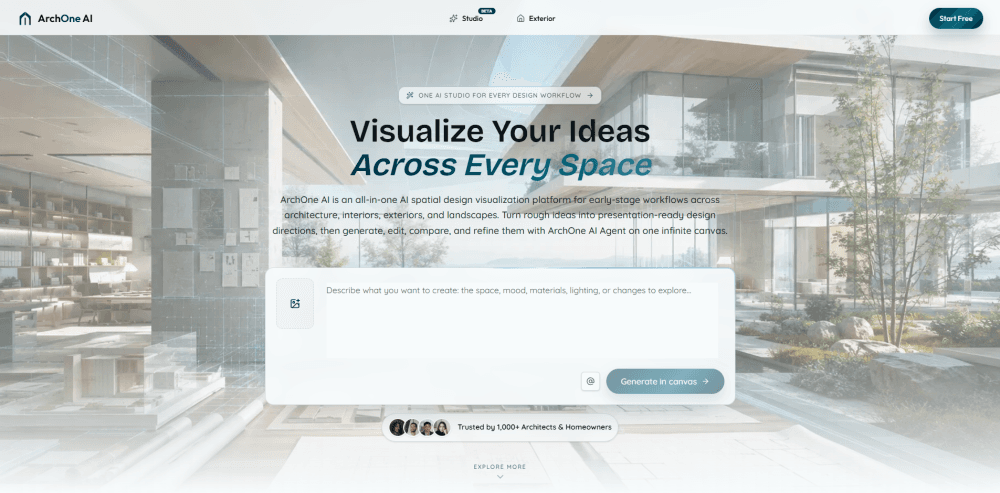
ArchOne AI is an all-in-one AI spatial design visualization platform for early-stage work across interiors, exteriors, gardens, and floor plans. You upload a photo, sketch, render, or reference image, add a short brief, and the platform generates presentation-ready design directions you can compare before detailed production starts. It's built for architects, interior and garden designers, small studios, and homeowners exploring a real project. No 3D skills required.
About ArchOne AI
What Is ArchOne AI
ArchOne AI is a web-based AI rendering and spatial design visualization tool. It takes an existing image of a space and turns it into new design options, which is useful when you want to test out materials, lighting, furniture, or a completely different camera angle without rebuilding the whole scene from scratch in a modeling program. The platform covers interior rooms, home exteriors, gardens and yards, floor plans, and perspective changes, and it keeps those workflows on a single canvas called ArchOne AI Studio.
The main problem it solves is speed at the concept stage, where a designer or homeowner needs a visual answer long before anyone is ready to commit to a full 3D model or a set of measured drawings. Instead of modeling a room or facade to answer "what if we tried warmer wood here," you generate a few visual directions and pick one. Simple. Interior designers use it to compare finishes and furniture, exterior specialists use it to test curb appeal and entry ideas, and garden designers use it to test planting, hardscape, and outdoor layout options before anyone commits to a plan. Homeowners get the same option before committing money to a renovation. That matters.
The biggest limitation is what the output isn't. These are concept visuals, not measured CAD or BIM files, construction documents, or precise 3D models. Nothing here is code-compliant on its own, and no output should be handed to a builder as if it were a finished set of plans. You still need a qualified professional to verify structure, permitting, and build details. Treat ArchOne AI as an early-idea tool, not a production one. Plan accordingly.
Getting Started
- Create an account on archoneai.com and verify your email to claim 2 free credits.
- Upload a start image, such as a room photo, a facade shot, a yard picture, or an early render.
- Add your design direction: mood, materials, priorities, and what must stay unchanged.
- Run the tool or open ArchOne AI Studio to generate, edit, compare, and refine options on the canvas.
- Export your chosen direction as a 1K, 2K, or 4K image, depending on your plan.
Product Information
A quick look at ArchOne AI's pricing, supported platforms, and performance.
Best for
The users, tasks, and scenarios where this tool fits best.
Users
- Architects and architectural designers
- Interior designers
- Garden designers
- Small studios and design consultants
- Homeowners
Tasks
- Testing material and finish changes
- Generating floor plan concepts
- Changing a camera angle
- Removing furniture
Scenarios
- Early concept exploration on a client project where no model exists yet and you need visual options fast.
- A homeowner planning a kitchen or bathroom upgrade who wants to compare directions before paying for drawings.
- A studio preparing a presentation and needing coordinated interior, exterior, and garden views from one visual direction.
- A designer reviewing curb appeal for a facade and testing entry, color, and material updates.
Key features
ArchOne AI Studio Canvas
Studio is the core workspace, an infinite canvas where you can generate, edit, compare, and refine a set of connected design directions for a single project without constantly jumping between separate tools and losing the thread of what you were working on. It links 13 design starting points, from interior rooms to floor plans and outdoor spaces, so a project stays in one place. Planning and chat are free. Credits only apply when a tool actually runs.
AI Interior and Room Design
Start with a room photo, sketch, render, or reference image, then compare materials, lighting, furniture, and style directions. It covers bedrooms, kitchens, bathrooms, and living rooms as separate starting points, which keeps results focused on the space you're actually working on. Nice touch.
AI Exterior Design
Upload a house or facade image and explore materials, colors, entry updates, and curb appeal while telling the tool what should stay unchanged. It listens. This is handy for facade studies where you want options but can't touch the structure. Worth knowing.
AI Garden and Outdoor Design
Begin with a yard or site image and compare planting, hardscape, paths, lighting, and outdoor spatial directions. Yard, backyard, garden, patio, and pool setups each get their own workflow, so the concept matches the outdoor space.
AI Floor Plan Generator
Give the tool property details, room counts, area, and layout notes. It then explores early 2D plan-style and 3D-style concepts. It won't replace measured drawings. Still, it's a fast way to sketch out layout ideas before involving a draftsperson.
AI Perspective Changer
Feed it an architectural render or space image. It explores new camera angles and viewpoints. For design reviews, a fresh angle often communicates a spatial idea better than the original shot. Big difference.
Material and Furniture Editing
Studio has tools to furnish, add, replace, or remove furniture, and to change finishes, surfaces, and materials. Each edit is billed per image. You can iterate on a single view without regenerating the whole scene.
Expand and Upscale
The expand tool extends an image beyond its original frame. Upscaling raises a result to 2K or 4K exports. Both help when a concept needs to fit a wider presentation format. Or a higher-resolution output.
Pros and cons
Pros
- Covers five connected workflows, interior, exterior, garden, floor plan, and perspective, in one platform rather than five separate subscriptions.
- Accepts five input types, including photos, sketches, renders, reference images, and written briefs, so you can start from whatever you already have.
- The Studio canvas keeps generation, editing, and comparison in one place, which cuts the back-and-forth between tools.
- A free tier with 2 credits after email verification lets you test quality before paying anything. No card needed.
- Annual plans save about 20% over monthly billing. Paid plans include commercial use rights.
Cons
- It's a web-only platform, so there's no desktop or mobile app for offline work.
- Outputs are concept visuals only, meaning you can't use them as CAD, BIM, or construction documents and still need professional verification.
- Credits are consumed per generated or edited image, so heavy iteration adds up fast, and advanced models, extra edits, and higher-resolution exports can push the cost beyond the base plan rate.
- Free-tier exports are watermarked and stay at preview quality. The free plan carries no commercial use rights either.
Frequently asked questions
It's used to turn an existing photo, sketch, or render of a space into new design directions for early-stage work. That covers interiors, exteriors, gardens, floor plans, and perspective changes, mainly for exploring ideas before detailed design.
Related content
Explore related tools, skills, and articles for ArchOne AI.
ArchOne AI Alternatives

X Ray Interpreter
X-ray Interpreter · ImageX Ray Interpreter is a web-based AI radiology tool that turns X-rays, CT scans, MRI, ultrasound, and PET images into plain-language reports. You upload a scan, get a preliminary X-ray interpretation in moments, then ask follow-up questions if something needs explaining. It works as a second opinion and a learning aid, not as a medical diagnosis.

Aieasypic
AIEasyPic · ImageAIEasyPic is an AI image generator that turns plain text prompts into finished artwork in seconds. You can also train custom models on your own photos, swap faces in existing images, and create short video clips from text, all from a browser. It suits casual creators who want quick visuals and hobbyists who want to build a personal model without touching any code.

Chargen
Chargen · ImageChargen is an AI character generator and worldbuilding toolkit built for Dungeons & Dragons and other tabletop RPGs. It turns a one-line idea into a painted character portrait, spins up NPCs, monsters, maps and encounters from the same session, and keeps every creature's details close at hand. The tabletop RPG art side runs on a credit system called Gold, while the text generators stay free for everyone.