

ArchVizr
ArchVizr · Image
ArchVizr is an AI architectural rendering web tool that turns the drawing you already have into photorealistic images. Upload a SketchUp, Revit, or CAD export, or a simple line and massing view, and it returns a finished exterior rendering in as little as 20 seconds. The point isn't one pretty picture. It's a matching set of frames that agree with each other, so a client meeting or a planning submission gets six views off a single upload.
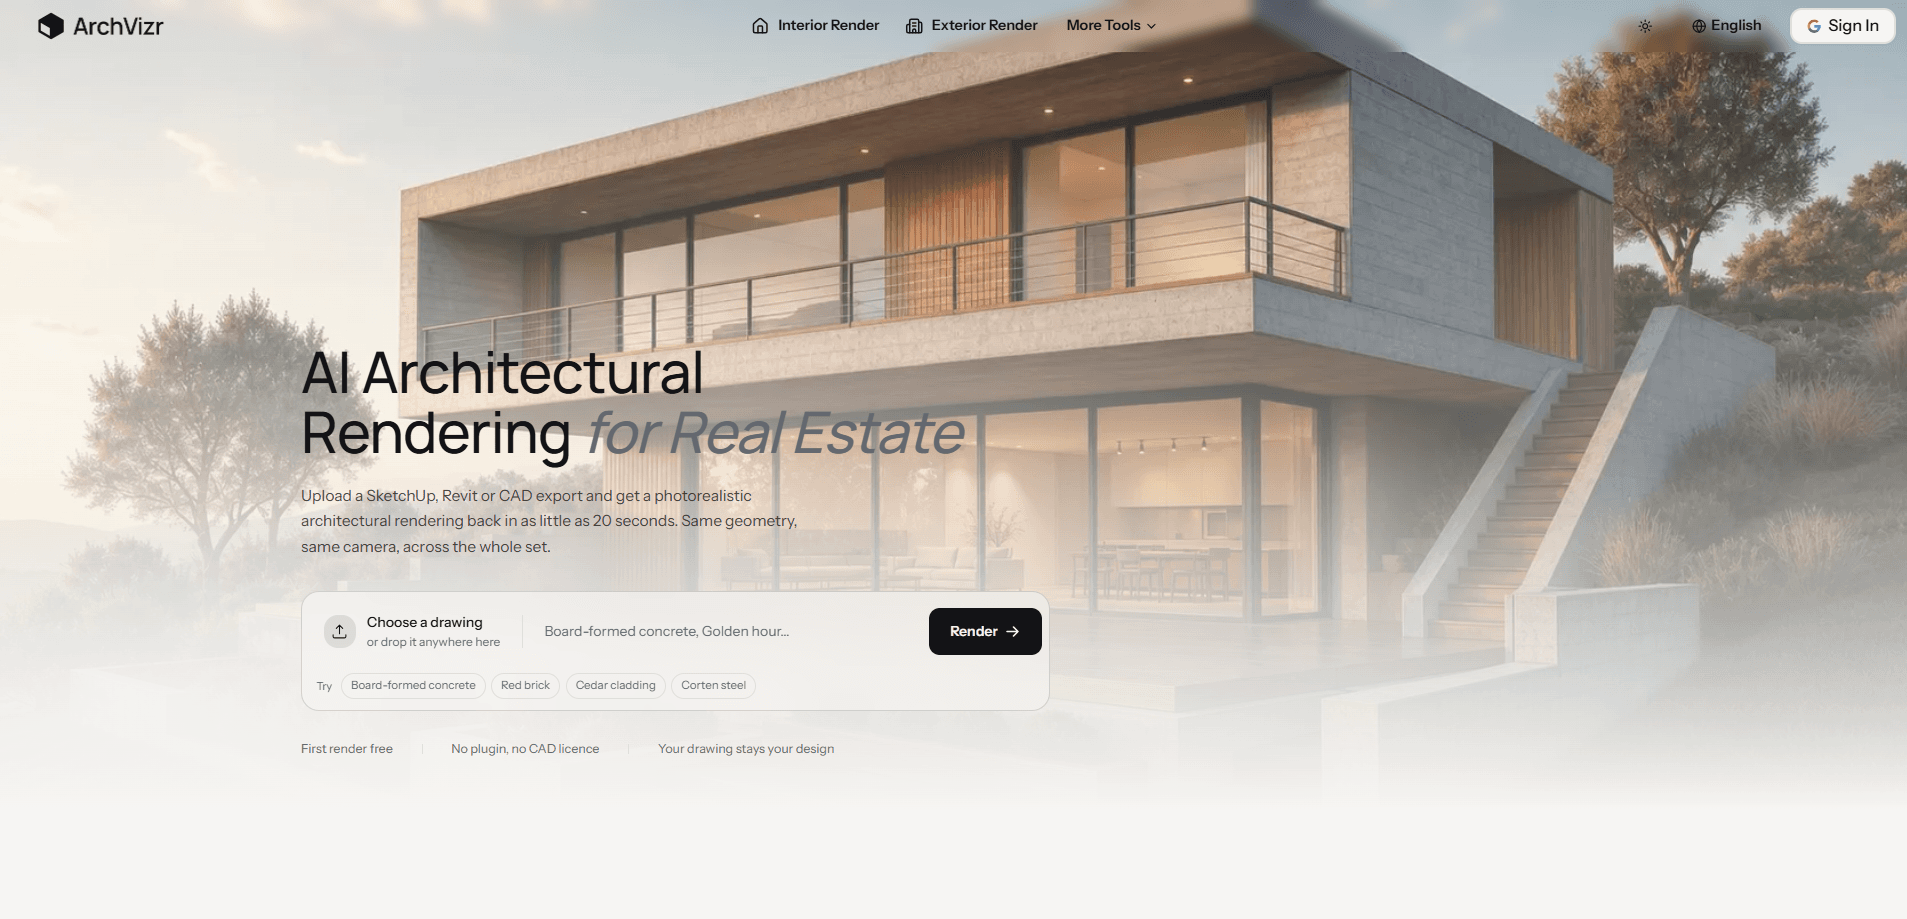
About ArchVizr
What Is ArchVizr
Most architectural rendering software asks you to model, light, and texture a scene before you see anything. ArchVizr flips that. It treats your drawing as structure, not as inspiration. It reads the geometry, then adds material and light on top without moving a window or changing the floor count. That's the whole promise: you keep your design, you get the visual.
The tool is built around a workflow architects already follow. Export a hidden-line view from SketchUp, a Revit elevation, or a Rhino screenshot, describe what the building is made of, and download. There's no plugin and no CAD licence involved, so you can run it on any machine with a browser. Independent architects, developers, and students can test a facade direction before committing weeks to hand modeling.
The main limit is control. You're choosing materials, light, and season from prompts and references rather than adjusting every slider. If you need frame-by-frame control over a hero shot, traditional architectural rendering software still wins. ArchVizr is faster and cheaper for exploring options, and less precise once you need pixel-level tweaks.
Getting Started
- Create an account on the ArchVizr site. The first render is free, so you can judge output quality before paying.
- Export the view you already have: a SketchUp massing model, a Revit elevation, a Rhino screenshot, or even a sketch on tracing paper.
- Upload your drawing and describe the building. Name the materials, the time of day, and the season you want.
- Add a style reference if you have one. A photo or moodboard sets the palette, from board-formed concrete to a watercolor architectural rendering for a competition board.
- Download the render and queue more frames off the same upload, then compare them side by side.
Product Information
A quick look at ArchVizr's pricing, supported platforms, and performance.
Best for
The users, tasks, and scenarios where this tool fits best.
Users
- Independent architects
- Property developers
- Architecture students
Tasks
- Turning a massing model into a set of exterior renderings
- Testing facade materials
- Restyling an existing building
Scenarios
- Preparing a planning submission
- A last-minute client meeting
- Early design exploration
Key features
Sketch to Render
Sketch to render is the shortest route to a first image. You upload a hidden-line view, a plain line drawing, or a rough massing study, and ArchVizr returns a photorealistic version. It's aimed at the moment when a design is still loose and you need something presentable fast. How fast? A finished exterior render can land in about 20 seconds. Because the input can be as thin as a sketch on tracing paper, you don't need a finished model to start.
Geometry and Camera Preservation
The model reads your drawing as structure rather than inspiration. Massing, floor count, and roof line stay exactly as drawn. The camera position and framing are left untouched. That matters when you're producing a set: if the tool nudged a window or reframed a shot, the frames would stop agreeing with each other. ArchVizr adds material and light, and it doesn't move the building.
One Drawing, the Whole Set
Plenty of AI rendering tools push you toward one striking picture. ArchVizr is built for the set, because a client meeting needs six frames that agree with each other. Every image a project owes comes out of the same upload, so a schedule runs from the site plan to the last interior on one palette. Queue a few more exterior renderings off the same drawing. Then compare them without redrawing anything in between.
AI Style Transfer From a Reference Image
Drop in a photo or a moodboard and the render takes its palette from it. The library covers board-formed concrete, brick, cedar, corten, glass, and stone. You can push it as far as a watercolor architectural rendering for a competition board. The risk with any style transfer tool is that it reinvents your building along with its surface, so ArchVizr reads materials, not shape. One house style then holds across a whole submission.
Time-of-Day and Seasonal Light
Can one model really cover every hour of the day? Here it can. Golden hour, overcast, blue hour, or night views all come off the same geometry. Sun angle and season are set per frame. Interior lights can be switched on for evening shots. The practical effect is that you can produce the brochure image and the planning image from one model instead of rebuilding the scene twice. Four times of day, one building.
Interior and Site Rendering
ArchVizr covers interior render and site render, not just exteriors. Season and maturity of planting are set per frame, and ground treatment carries across the whole set. A scheme floating on white reads as a model, so planting, paving, and neighboring buildings are what convince a planning committee. This is the layer that turns a massing study into something a non-architect will believe.
Pros and cons
Pros
- Fast turnaround: a photorealistic exterior rendering comes back in as little as 20 seconds, which makes iteration cheap.
- No install or CAD licence: everything runs in the browser, so a lighter machine handles the same job.
- Consistent sets: because the same upload feeds every frame, the palette holds from the site plan to the last interior.
- Style transfer from any reference photo, including the option to match a precedent building's material language.
- Free credits and a free first render let you test output quality before committing to a monthly plan.
Cons
- Limited manual control: you choose materials and light through prompts and references, so getting one frame exactly right can take several attempts.
- No plugin integration: the upload-and-download loop means you can't push a render back into your CAD file automatically.
- Interior and site detail may need a manual pass for high-stakes finals.
- ArchVizr doesn't publish a clear API or per-render price on its site, so teams planning to scale need to confirm cost and access directly.
Frequently asked questions
You upload images of your drawing, not the native project file. A hidden-line view exported from SketchUp, a Revit elevation, a Rhino screenshot, or a sketch on tracing paper all work. The render comes back as an image, so there's no round trip into your model.
Related content
Explore related tools, skills, and articles for ArchVizr.
ArchVizr Alternatives

X Ray Interpreter
X-ray Interpreter · ImageX Ray Interpreter is a web-based AI radiology tool that turns X-rays, CT scans, MRI, ultrasound, and PET images into plain-language reports. You upload a scan, get a preliminary X-ray interpretation in moments, then ask follow-up questions if something needs explaining. It works as a second opinion and a learning aid, not as a medical diagnosis.

Aieasypic
AIEasyPic · ImageAIEasyPic is an AI image generator that turns plain text prompts into finished artwork in seconds. You can also train custom models on your own photos, swap faces in existing images, and create short video clips from text, all from a browser. It suits casual creators who want quick visuals and hobbyists who want to build a personal model without touching any code.

Chargen
Chargen · ImageChargen is an AI character generator and worldbuilding toolkit built for Dungeons & Dragons and other tabletop RPGs. It turns a one-line idea into a painted character portrait, spins up NPCs, monsters, maps and encounters from the same session, and keeps every creature's details close at hand. The tabletop RPG art side runs on a credit system called Gold, while the text generators stay free for everyone.