

Floor Plan Maker
Floor Plan Maker · Image
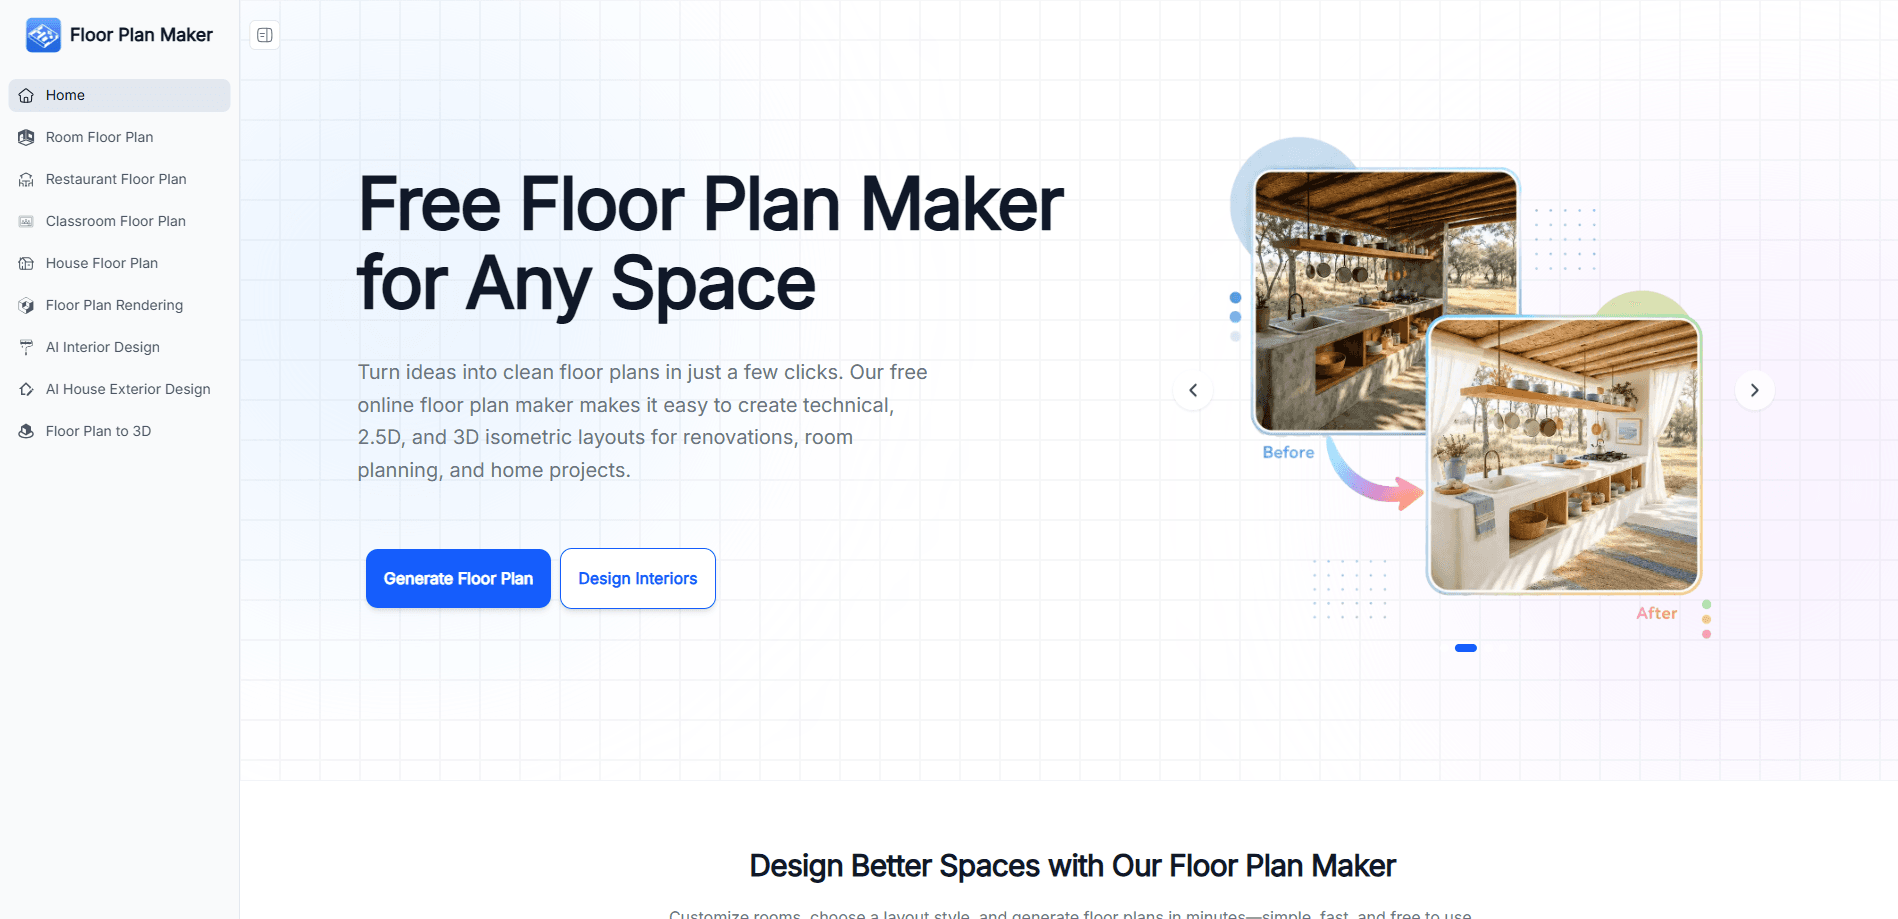
Floor Plan Maker is an online AI floor plan generator that turns a short list of room preferences into a usable layout in seconds. You pick bedrooms, bathrooms, kitchens, and total size, choose a view style, and the tool builds a plan you can edit or convert to 3D. It's built for homeowners planning a remodel, renters squeezing more out of a small space, and agents who need presentable visuals. No CAD background required. If you'd rather skip expensive floor plan software, that gap is exactly where this fits.
About Floor Plan Maker
What Is Floor Plan Maker
Floor Plan Maker is a browser-based design platform that handles the whole life of a floor plan, not just the first draft. You describe the space you want, the AI generates a layout, and then the same workspace lets you edit it, swap room arrangements, or push it into 3D. The pitch is simple: one plan, one workflow, several tools.
The problem it solves is real. Most people sketching a renovation either draw something rough on paper or wrestle with professional drafting software that assumes years of training they simply don't have. Floor Plan Maker sits in between. It gives you a clean, presentable plan without the learning curve, which matters when you're comparing kitchen layouts before you call a contractor about expensive changes you might regret.
The biggest limitation is depth. This is a concept and planning tool, not a construction-grade drafting suite. Want real blueprints? You'll need a professional. If you need stamped architectural drawings, permit-ready dimensions, or precise structural engineering, you'll still need one. Treat Floor Plan Maker as a fast way to explore ideas and communicate them, and it holds up well.
Getting Started
- Open the site and go to the design playground, no install needed.
- Set your room preferences: choose the number of bedrooms, bathrooms, kitchen and living areas, plus your total space size.
- Pick a floor plan style such as Technical, 2.5D, or 3D Isometric depending on whether you need planning, inspiration, or a presentation shot.
- Generate the layout and compare a few versions until the arrangement fits how you actually live.
- Refine it, convert to 3D, or apply interior and staging visuals, then export or share the result.
Product Information
A quick look at Floor Plan Maker's pricing, supported platforms, and performance.
Best for
The users, tasks, and scenarios where this tool fits best.
Users
- Homeowners planning a renovation
- Renters and small-space dwellers
- Real estate agents and stagers
- Interior design beginners
Tasks
- Sketching a kitchen or bathroom remodel
- Generating a full home layout
- Creating presentation visuals
- Testing furniture and flow ideas
Scenarios
- Meeting with a contractor next week
- Listing a property online
- Redesigning a single room on a budget
- Early project research
Key features
AI Layout Generation From Preferences
You set the room mix and total area, and the AI produces a floor plan in seconds. This is the core of the tool: instead of drawing walls one by one, you describe what you need and get a starting point you can react to. It's what makes a floor plan creator usable for people with no design training.
Multiple View Styles
Floor Plan Maker renders plans as Technical drawings, 2.5D previews, or 3D Isometric views. The choice isn't cosmetic. Technical views suit planning and dimensions, while 2.5D and isometric shots work better for presentations and listings. Pick the format that matches your audience.
Edit and Refine Existing Layouts
Once a plan exists, you can rearrange rooms, adjust sizes, and explore alternatives rather than starting over. First results rarely nail it. Quick iteration, not perfection on the first try, is where you actually find a better arrangement for how a space gets used day to day.
3D Conversion
The platform converts a 2D plan into a 3D model, so you can see height and volume, not just a flat top-down view. Flat plans hide that. For anyone who struggles to picture a space from a blueprint, this is the feature that makes a plan feel real.
Interior and Exterior Visualization
Beyond structure, the suite includes AI tools for interiors, exteriors, gardens, and staging. Think of it as interior design AI that dresses a finished layout with furniture and styling ideas. It helps when a plan needs to persuade someone else, like a buyer or a client.
Space-Type Flexibility
The tool covers homes, offices, restaurants, classrooms, and custom spaces. Presets speed things up. Build from scratch when a project won't fit. That range means the same workflow fits a studio apartment and a commercial floor alike, which is unusual for a planning tool at this price point.
Browser-Based Access
Everything runs in your browser, so there's nothing to install and no compatibility headaches. As a home design tool, that low barrier matters most for a casual user who wants to try a layout idea on a whim.
Pros and cons
Pros
- Turns room preferences into a usable layout in seconds, no CAD skills required.
- Multiple output styles (Technical, 2.5D, 3D Isometric) cover both planning and presentation needs.
- Runs in the browser with a free starting point, so trying it costs nothing.
- Editable and refinable, so you can iterate instead of redoing the whole plan.
- Handles varied space types, from homes to offices and commercial layouts.
Cons
- Not a construction-grade drafting suite, so permit-ready or engineering-grade drawings still need a professional.
- Pricing details aren't clearly published, which makes it hard to plan costs before you start.
- Output quality depends on how specific your inputs are, so vague preferences yield vague layouts.
Frequently asked questions
It's an online AI floor plan generator for anyone who needs a layout fast. You describe your rooms and total space, and it builds a plan you can edit, convert to 3D, and visualize with interior styling. It's aimed at planning and communication rather than engineering.
Related content
Explore related tools, skills, and articles for Floor Plan Maker.
Floor Plan Maker Alternatives

Tractionwave
TractionWave · Image · MarketingTractionWave is an AI attention heatmap tool for static ads. Upload a PNG or JPG and it returns predicted attention, ranked hotspots, and fixes before you spend budget.

Imejis.io
Imejis.io · Image · MarketingImejis.io is an AI design studio for agents and marketing teams. Describe an image in plain words, and it writes the copy, builds the layout, reflows it to every size, then exports a finished file.

Layoutr
Van Dijk Ontwikkeling · Image · China AILayoutr is a browser floor plan tool that scales your own plan, places furniture at true size, shows the room in 3D and renders it with AI.