
ReRoom AI - Photorealistic Renders for Interior Design
Stylefie, Inc. · Image
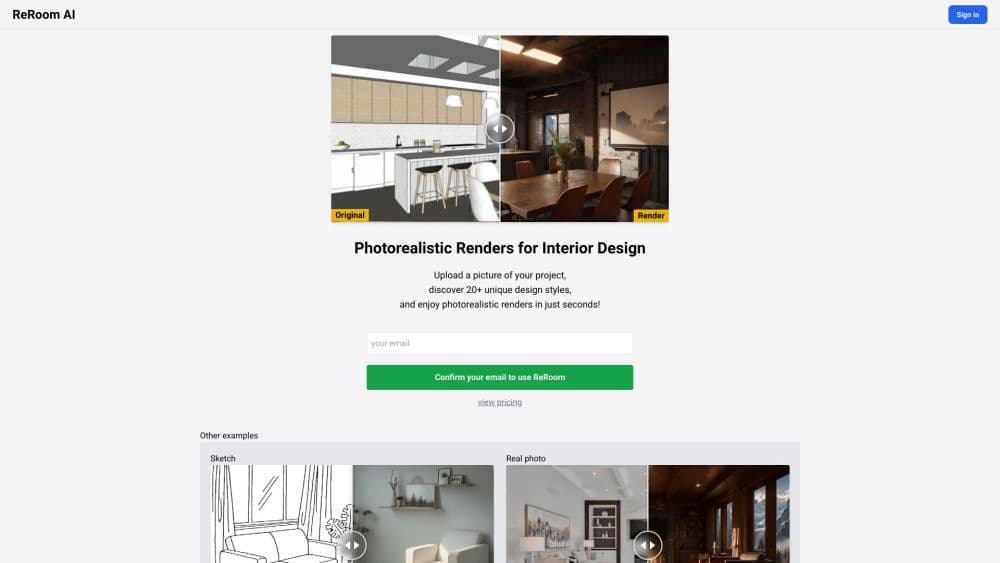
ReRoom AI turns a screenshot of your 3D model into a photorealistic render while keeping the layout and materials you built. It runs in the browser and adds editing and upscaling.
About ReRoom AI - Photorealistic Renders for Interior Design
What Is ReRoom AI
ReRoom AI is a browser-based rendering tool for architects and interior designers. You feed it a flat screenshot from SketchUp, Revit, Blender, or any other modeling program, and it returns a picture that looks like a photograph: real light, real fabric texture, real reflections on stone.
The appeal is what it doesn't touch. Most image generators treat your input as a suggestion and invent a new room. ReRoom keeps your geometry and your material choices, which means the render you show a client actually matches the model your contractor will build.
The catch is that ReRoom renders and edits images; it doesn't draw or model anything. You still need your own 3D scene, and everything starts from a 2D export of that scene. Team and student plans exist on the pricing page, but the public page only lists rates for the individual plans.
Getting Started
- Sign in with an email link or a Google account. No password needed.
- Export a JPG or PNG view from your modeling software, keeping the camera angle and materials visible.
- Open the interior tab, upload the image, and add any lighting or material notes you want in the prompt.
- Generate the render, compare results, then download it or hand it to the editing tools.
Product Information
A quick look at ReRoom AI - Photorealistic Renders for Interior Design's pricing, supported platforms, and performance.
Best for
The users, tasks, and scenarios where this tool fits best.
Users
- Interior designers
- Architects
- Real estate teams and home stagers
- Students
Tasks
- Converting a SketchUp or Revit screenshot into a client-ready render
- Testing material options
- Rendering a whole room set
- Turning a hand sketch into a visual
- Adding people for scale
Scenarios
- A client meeting tomorrow and the model is still in progress
- Preparing a proposal with several rooms
- Portfolio building
Key features
Design-Preserving Rendering
The core promise is that your geometry survives the pass through the model. Shape, proportions, furniture layout, and the materials you assigned stay put; what changes is light and surface response. That makes the output usable as a real deliverable rather than a mood image.
Built for Design Software Workflows
ReRoom expects an image, not a project file. You export a view from SketchUp, Revit, Blender, or similar programs as JPG or PNG and upload that. It means no plugin, no version matching, and the camera framing you choose in your own software carries straight through.
Multi-Angle Rendering
Up to six views of the same project can be uploaded together, and the tool keeps the design and materials consistent between them. For a client who wants to see the kitchen from the doorway and the island at the same time, this avoids six separate runs that drift apart visually.
Sketch to Image
A photographed or scanned drawing goes in, and a rendered image comes out. You describe the materials and lighting the sketch doesn't specify, since a pencil drawing tells you nothing about oak versus walnut. It's the fastest route from a napkin idea to something presentable.
Editing and Enhancement Tools
A separate editor lets you select a region and describe what to add, replace, or remove, which covers the small fixes that would otherwise send you back to the model. Enhance adds realism to a render that came out flat, and Style Reference copies the materials, colors, and atmosphere of a reference photo onto your design.
2K and 4K Image Upscaling
Renders can be raised to 2K or 4K with detail sharpened in the process. That's the difference between a screen preview and a file that survives being printed on an A2 board. Upscaling sits behind the Pro plan.
Moodboards and Presentation
Moodboards hold your material swatches, colors, and reference images in one place and feed them into later renders. Instead of rebuilding the same palette every session, the board keeps the direction fixed across a project.
Pros and cons
Pros
- Keeps your actual design: geometry and assigned materials come through the render unchanged, which is the whole point for professional work.
- No new software to learn: if you can export a screenshot, you can use it.
- Unlimited renders on the paid plans, so testing a dozen lighting moods costs nothing extra.
- Private by default on every plan, including Free, and the company says it doesn't train models on your uploads.
- Commercial rights are included from the paid plans, which covers proposals, listings, and marketing material.
Cons
- You need a 3D model first: ReRoom renders a scene, it doesn't create one, so sketch-only users lean heavily on the sketch tool.
- Free tier is limited: three renders a day, watermarks, standard quality, and no commercial use.
- Upscaling is Pro-only, so print work forces a subscription.
- Two-dimensional input means some camera-adjacent details need a second pass in the editor rather than coming out right the first time.
Frequently asked questions
ReRoom AI converts a screenshot or render of your 3D model into a photorealistic interior image while keeping the design, layout, and materials unchanged. It also adds editing, style transfer, upscaling, and moodboard tools around that core job.
Related content
Explore related tools, skills, and articles for ReRoom AI - Photorealistic Renders for Interior Design.
ReRoom AI - Photorealistic Renders for Interior Design Alternatives

Tractionwave
TractionWave · Image · MarketingTractionWave is an AI attention heatmap tool for static ads. Upload a PNG or JPG and it returns predicted attention, ranked hotspots, and fixes before you spend budget.

Imejis.io
Imejis.io · Image · MarketingImejis.io is an AI design studio for agents and marketing teams. Describe an image in plain words, and it writes the copy, builds the layout, reflows it to every size, then exports a finished file.

Layoutr
Van Dijk Ontwikkeling · Image · China AILayoutr is a browser floor plan tool that scales your own plan, places furniture at true size, shows the room in 3D and renders it with AI.